




$1,115,000
$1,174,000
5.0%For more information regarding the value of a property, please contact us for a free consultation.
6 Beds
4 Baths
5,096 SqFt
SOLD DATE : 11/02/2026
Key Details
Sold Price $1,115,000
Property Type Single Family Home
Sub Type Single Family Residence
Listing Status Sold
Purchase Type For Sale
Square Footage 5,096 sqft
Subdivision Sterling Ranch
MLS Listing ID IRE6335923
Sold Date 11/02/26
Style In-Law Area
Bedrooms 6
Full Baths 3
Half Baths 1
HOA Y/N No
Year Built 2022
Annual Tax Amount $12,128
Tax Year 2025
Lot Size 8,276 Sqft
Acres 0.19
Property Sub-Type Single Family Residence
Source ires
Property Description
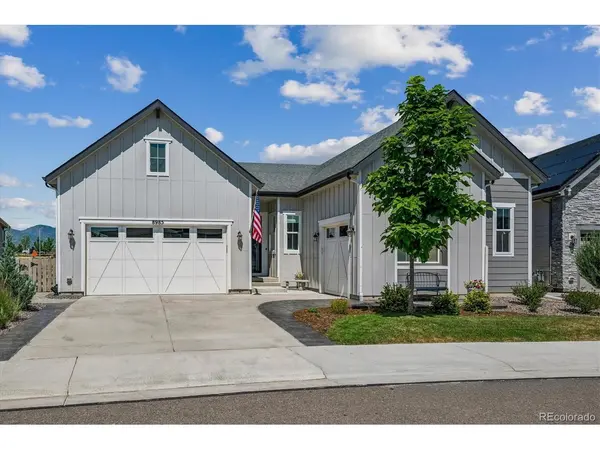
Seller is offering $10,000 concession toward buyer rate buydown!!! Welcome to a one-of-a-kind home where luxury, functionality & breathtaking Colorado scenery come together. Backing to open space with mountain views, this ranch-style home offers 6 bedrooms, 4 bathrooms, a dedicated office, & a fully finished garden-level basement designed to live like a second home. From the moment you step inside, you'll appreciate the luxury vinyl plank flooring, soaring ceilings, 8-foot doors, custom accent walls, & an abundance of natural light that fills every room. The open-concept is perfect for everyday living & entertaining, featuring a spacious great room, dining area, & an impressive kitchen with a large island, a newer induction range, custom pantry, & extended upper cabinetry providing exceptional storage. Step outside onto the deck & take in the incredible mountain views while overlooking the landscaped backyard, thoughtfully designed for outdoor entertaining & enjoying Colorado sunsets. Step into the primary suite featuring crown molding, a custom accent wall, & a spa-inspired ensuite with dual walk-in closets, a soaking tub, a walk-in shower with dual shower heads, & direct access to the laundry room. The fully finished garden-level basement offers incredible flexibility with its own kitchen featuring newer appliances, a second laundry room, spacious living area, full bedroom, & full bathroom. Two additional bonus rooms, currently used as a home gym & golf simulator, can easily become bedrooms 5 & 6, or whatever best suits your lifestyle. Whether you're accommodating multigenerational living, long-term guests, or simply looking for additional living space, this thoughtfully designed lower level offers the convenience of two homes in one. Completing the home is a 3-car garage with plenty of room for vehicles, outdoor gear, & your Colorado necessities. Rarely does a home combine luxury finishes, flexible living spaces, stunning views, & unmatched versatility like this.
Location
State CO
County Douglas
Community Sterling Ranch
Area Metro Denver
Rooms
Basement Full, Partially Finished, Slab, Sump Pump
Interior
Interior Features Eat-in Kitchen, Cathedral Ceiling(s), Open Floorplan, Pantry, Walk-In Closet(s), Kitchen Island
Heating Forced Air
Cooling Central Air, Ceiling Fan(s)
Fireplaces Type Great Room, One
Appliance Double Oven, Dishwasher, Refrigerator, Washer, Dryer, Microwave, Disposal, Fire Alarm
Exterior
Exterior Feature Sprinkler System
Parking Features Attached
Garage Spaces 3.0
Fence Fenced
Community Features Clubhouse, Tennis Court(s), Hot Tub, Pool, Playground, Fitness Center, Park, Trail(s)
Utilities Available Electricity Available, Cable Available
View Y/N Yes
View Mountain(s)
Roof Type Composition
Porch Patio, Deck
Garage Yes
Building
Lot Description Cul-De-Sac, Level, Abuts Public Open Space, Abuts Private Open Space, Paved
Sewer Public Sewer
Water Public
Architectural Style In-Law Area
Level or Stories One
Structure Type Frame,Brick
New Construction false
Schools
Elementary Schools Roxborough
Middle Schools Ranch View
High Schools Douglas County Re-1
School District Douglas County Re-1
Others
Acceptable Financing Cash, Conventional, FHA, VA
Listing Terms Cash, Conventional, FHA, VA
Special Listing Condition Private Owner
Read Less Info
Want to know what your home might be worth? Contact us for a FREE valuation!

Our team is ready to help you sell your home for the highest possible price ASAP

Nearby Locations
"My job is to find and attract mastery-based agents to the office, protect the culture, and make sure everyone is happy! "
3665 John F Kennedy Pkwy Suite 210, Fort Collins, CO 80525, USA