


$625,000
$599,990
4.2%For more information regarding the value of a property, please contact us for a free consultation.
5 Beds
3 Baths
3,176 SqFt
SOLD DATE : 10/30/2026
Key Details
Sold Price $625,000
Property Type Single Family Home
Sub Type Single Family Residence
Listing Status Sold
Purchase Type For Sale
Square Footage 3,176 sqft
Subdivision Winter Farm 3Rd Fg
MLS Listing ID IRE1069319
Sold Date 10/30/26
Bedrooms 5
Full Baths 3
HOA Y/N No
Year Built 2016
Annual Tax Amount $5,164
Tax Year 2025
Tax Status No
Lot Size 7,405 Sqft
Acres 0.17
Property Sub-Type Single Family Residence
Source ires
Property Description
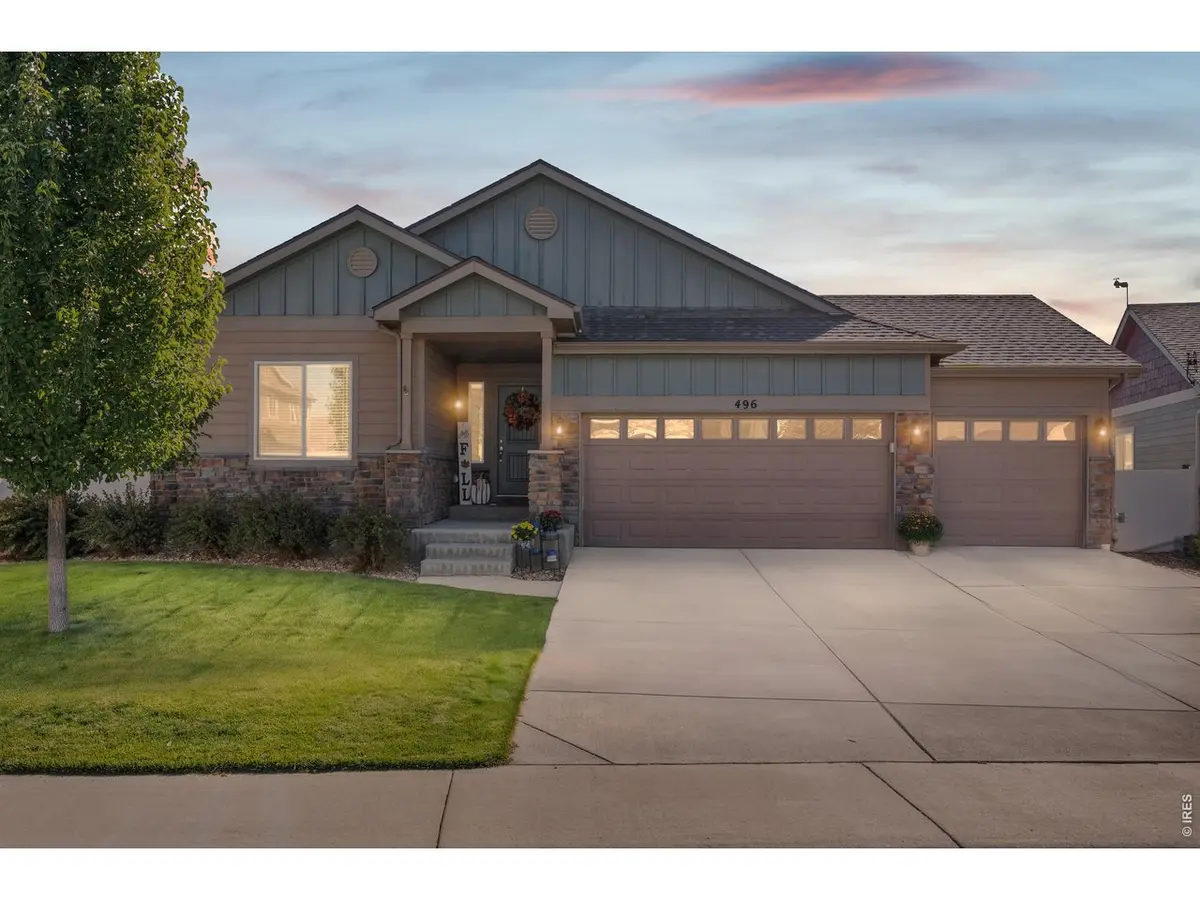
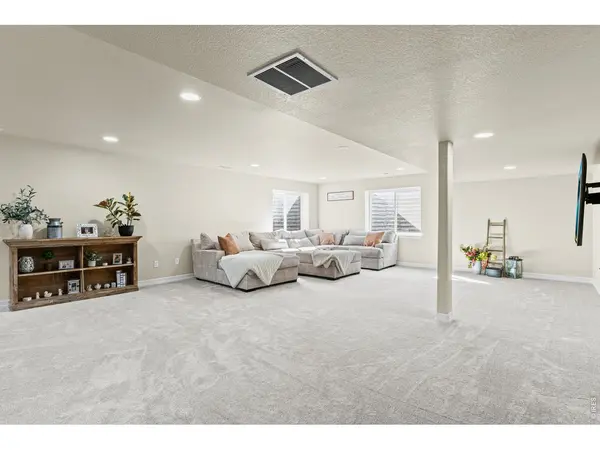
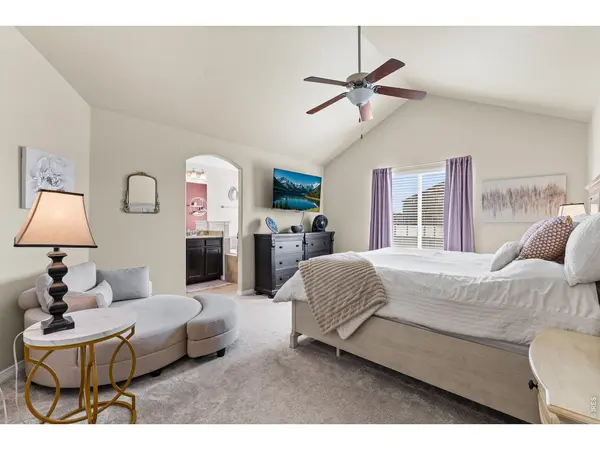
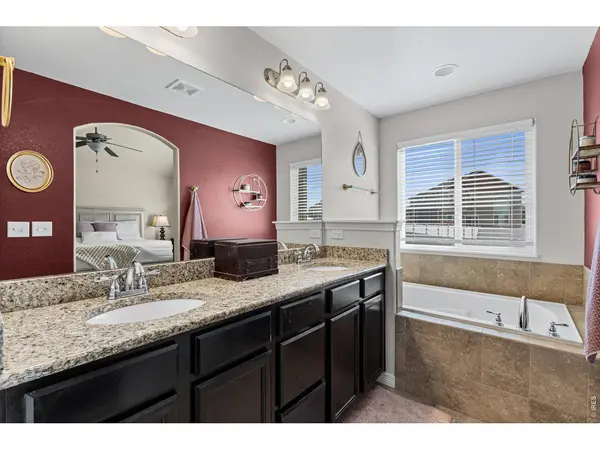
Welcome to 496 Gannet Peak Dr, a beautifully appointed 5-bedroom, 3-bathroom home offering 3,020 finished square feet of spacious living in Windsor, Colorado. This property is in immaculate condition and combines thoughtful design with an unbeatable location. Accessible main-level living, featuring a highly desirable layout with three bedrooms located on the primary floor, offering excellent convenience. Enjoy an inviting open concept with a beautiful stone fireplace anchoring the main living area, complemented by bright, vaulted ceilings that create a welcoming atmosphere for gathering. The kitchen and bathrooms boast granite countertops and beautifully tiled showers, while newer carpet throughout adds a fresh feel. The expansive finished basement provides incredible versatility, offering abundant room for a recreation area, home theater, or hobby space. Step outside to experience the private backyard. Backing directly to open space, the property delivers wonderful privacy. The East-facing extended patio provides natural afternoon shade, and the South side features ample space for garden beds with convenient hose access. This prime Windsor location is located just one mile from Windsor Lake, a hub for summer concerts, festivities, and year-round events. Enjoy easy access to Hollister Lake Elementary and the convenience of the future King Soopers Marketplace just minutes away. The attached 3-car garage provides exceptional functional storage for vehicles and outdoor gear. Don't wait, this one will go quick because of the convenient location, generous living space, and fresh interior! CALL AGENT FOR DETAILS ABOUT LENDING INCENTIVE!
Location
State CO
County Weld
Community Winter Farm 3Rd Fg
Area Greeley/Weld
Zoning RES
Rooms
Family Room 1
Basement Full, Partially Finished, Built-In Radon
Interior
Interior Features Eat-in Kitchen, Cathedral Ceiling(s), Open Floorplan, Walk-In Closet(s), Washer/Dryer Hookup, Kitchen Island, High Ceilings
Heating Forced Air
Cooling Central Air
Fireplaces Type Gas, Living Room
Appliance Dishwasher, Microwave, Disposal, Fire Alarm
Exterior
Exterior Feature Sprinkler System
Parking Features Garage Door Opener, Attached
Garage Spaces 3.0
Fence Vinyl
Community Features Playground, Park
Utilities Available Electricity Available, Cable Available, High Speed Avail, Underground Utilities
View Y/N No
Roof Type Composition
Improvements No
Porch Patio
Garage Yes
Building
Lot Description Deciduous Trees, Level, House Faces West, Paved, Curbs, Gutters, Sidewalks
Water Public
Level or Stories One
Structure Type Frame,Stone,Composition
New Construction false
Schools
Elementary Schools Hollister Lake
Middle Schools Severance
High Schools Weld Re-4
School District Weld Re-4
Others
HOA Fee Include Common Amenities
Acceptable Financing Cash, Conventional, FHA, VA
Listing Terms Cash, Conventional, FHA, VA
Special Listing Condition Private Owner
Read Less Info
Want to know what your home might be worth? Contact us for a FREE valuation!

Our team is ready to help you sell your home for the highest possible price ASAP

Nearby Locations
"My job is to find and attract mastery-based agents to the office, protect the culture, and make sure everyone is happy! "
3665 John F Kennedy Pkwy Suite 210, Fort Collins, CO 80525, USA