




$2,650,000
$2,800,000
5.4%For more information regarding the value of a property, please contact us for a free consultation.
4 Beds
5 Baths
6,408 SqFt
SOLD DATE : 10/19/2026
Key Details
Sold Price $2,650,000
Property Type Single Family Home
Sub Type Single Family Residence
Listing Status Sold
Purchase Type For Sale
Square Footage 6,408 sqft
Subdivision Heron Lakes 3Rd Filing
MLS Listing ID IRE1067801
Sold Date 10/19/26
Style Contemporary
Bedrooms 4
Full Baths 1
Half Baths 1
Three Quarter Bath 3
HOA Y/N No
Year Built 2019
Annual Tax Amount $19,396
Tax Year 2025
Tax Status No
Lot Size 10,890 Sqft
Acres 0.25
Property Sub-Type Single Family Residence
Source ires
Property Description
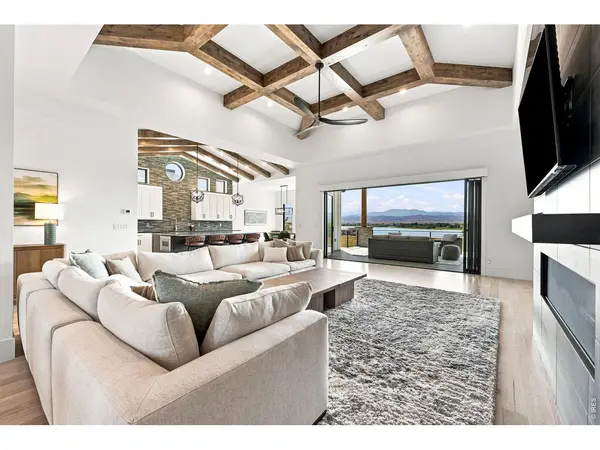
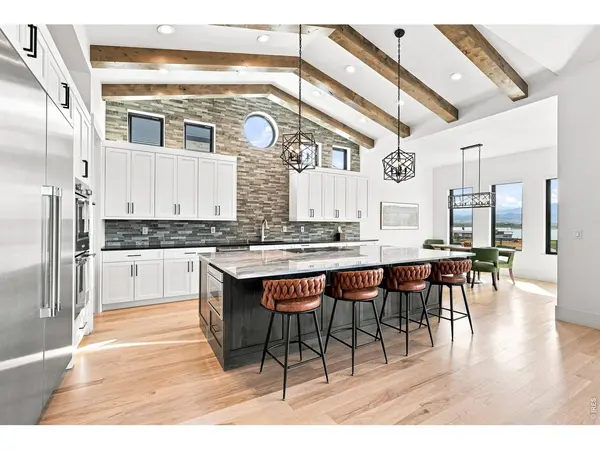
Welcome to your home sanctuary. This exceptional 4-bed, 5-bath home is an entertainer's paradise offering panoramic views of Lone Tree Reservoir, Long's Peak, and the Front Range. Positioned on the 9th fairway of TPC Colorado with direct access to lake living, this residence seamlessly blends luxury, functionality, and Colorado's natural beauty. Step inside to soaring ceilings with custom beams and inlays that frame expansive mountain views from nearly every room. Rich Hacienda hickory floors ground the sophisticated open floor plan flooded with natural light. The gourmet kitchen features a complete Thermador appliance suite, custom cabinetry, walk-in pantry, and views to match the finest restaurants. The dramatic 15-foot NanaWall dissolves the boundary between living space and nature, opening the main living area to a covered deck-arguably the best vantage point in the neighborhood for sunset over the reservoir and mountain peaks. The dedicated home office with built-ins and the guest suite with private bath offer versatility for modern living. Your private retreat features a luxurious ensuite with a massive walk-in shower, free-standing soaking tub, dual walk-in closets, and those signature mountain views. Five thoughtfully appointed bathrooms serve the home with spa-like finishes. The full wet bar in the walk-out basement-complete with wine storage, refrigeration, and ice maker-flows into a hobby room with sink and built-in cabinetry overlooking the fairway and lake. An outdoor kitchen on the main floor deck and a custom natural gas firepit on the lower patio create an idyllic alfresco gathering space. Located in one of Colorado's most coveted communities, this home sits steps from the Waterfront Grill restaurant and direct beach access to the lake. The neighborhood offers: walk to the lake beach, world-class golf, hiking trails, and water sports. Close to Everything: Minutes to Boulder, Longmont, and I-25, yet worlds away in serenity.
Location
State CO
County Larimer
Community Heron Lakes 3Rd Filing
Area Loveland/Berthoud
Zoning SFH
Rooms
Basement Full, Partially Finished, Walk-Out Access, Built-In Radon, Sump Pump
Interior
Interior Features Eat-in Kitchen, Separate Dining Room, Cathedral Ceiling(s), Open Floorplan, Pantry, Walk-In Closet(s), Wet Bar, Washer/Dryer Hookup, Jack & Jill Bathroom, Kitchen Island, High Ceilings, Beamed Ceilings
Heating Forced Air
Cooling Central Air, Ceiling Fan(s)
Flooring Wood
Fireplaces Type Gas, Living Room
Appliance Electric Range, Double Oven, Dishwasher, Refrigerator, Bar Fridge, Microwave, Gas Bar-B-Q, Disposal, Fire Alarm
Exterior
Exterior Feature Sprinkler System, Heated Garage, Oversized Garage, Tandem Garage
Parking Features Garage Door Opener, Attached
Garage Spaces 3.0
Fence Partial, Metal
Community Features Clubhouse, Pool, Fitness Center, Park, Trail(s), Gated
Utilities Available Natural Gas Available, Electricity Available, Cable Available, High Speed Avail
View Y/N Yes
View Mountain(s), Hills, Water
Roof Type Tile
Improvements No
Porch Patio, Deck
Garage Yes
Building
Lot Description Rolling Lot, Abuts Golf Course, Golf Course Neighborhood, House Faces East, City Limits, Lake Access, Paved, Curbs, Gutters, Sidewalks, Street Light, Fire Hydrant within 500 Feet
Sewer Public Sewer
Water Public
Architectural Style Contemporary
Level or Stories Raised Ranch
Structure Type Frame,Stone,Composition,Cedar,Painted/Stained
New Construction false
Schools
Elementary Schools Carrie Martin
Middle Schools Bill Reed
High Schools Thompson R2-J
School District Thompson R2-J
Others
HOA Fee Include Common Amenities,Security,Management,Utilities
Acceptable Financing Cash, Conventional
Listing Terms Cash, Conventional
Special Listing Condition Private Owner
Read Less Info
Want to know what your home might be worth? Contact us for a FREE valuation!

Our team is ready to help you sell your home for the highest possible price ASAP

Nearby Locations
"My job is to find and attract mastery-based agents to the office, protect the culture, and make sure everyone is happy! "
3665 John F Kennedy Pkwy Suite 210, Fort Collins, CO 80525, USA