


$392,000
$410,000
4.4%For more information regarding the value of a property, please contact us for a free consultation.
4 Beds
3 Baths
2,528 SqFt
SOLD DATE : 10/16/2026
Key Details
Sold Price $392,000
Property Type Multi-Family
Sub Type Duplex
Listing Status Sold
Purchase Type For Sale
Square Footage 2,528 sqft
Subdivision Cottonwood Park At The Meadows 1St Rep
MLS Listing ID IRE1067236
Sold Date 10/16/26
Style Contemporary
Bedrooms 4
Full Baths 3
HOA Fees $41/mo
HOA Y/N Yes
Year Built 2015
Annual Tax Amount $2,946
Tax Year 2025
Lot Size 6,098 Sqft
Acres 0.14
Property Sub-Type Duplex
Source ires
Property Description
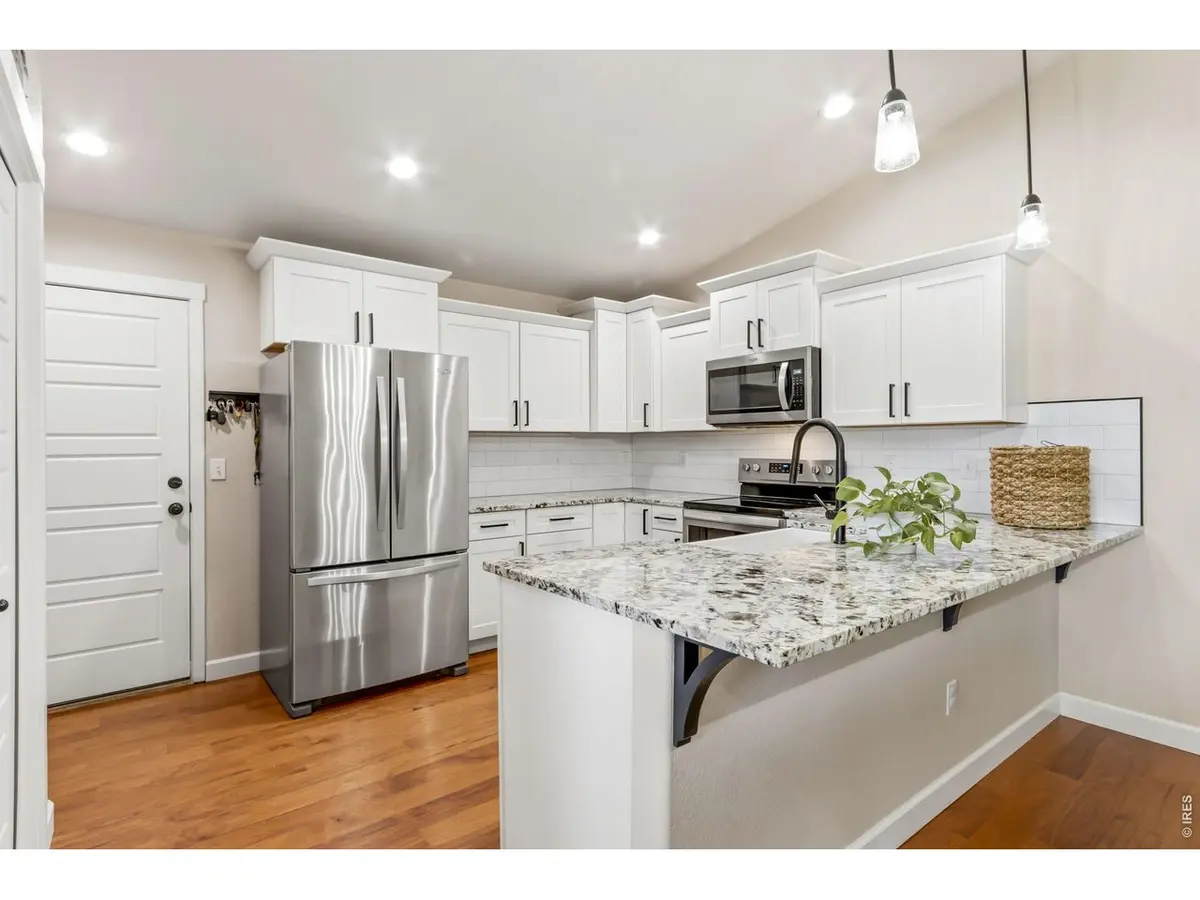
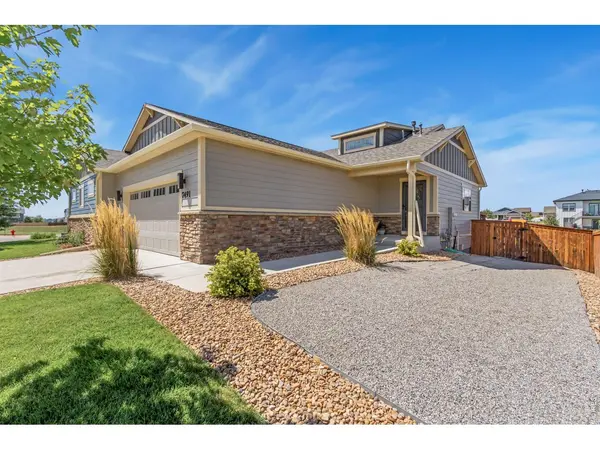
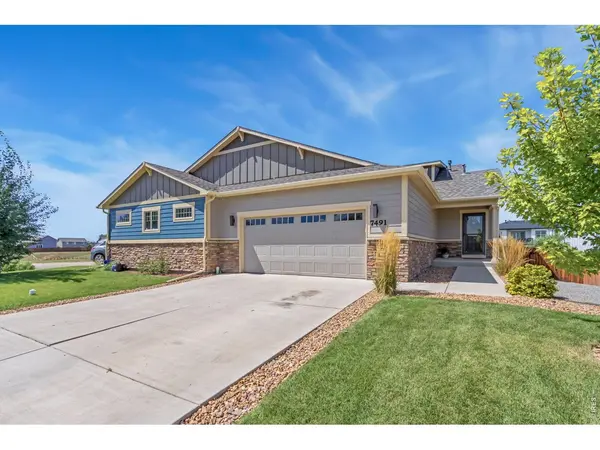
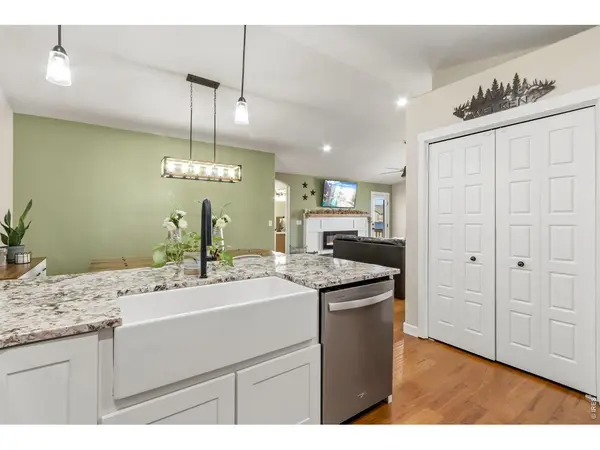
Step into this immaculately maintained 4-bedroom, 3-bathroom ranch-style home. The main living area boasts hardwood floors throughout, while the updated and spacious modern kitchen features granite countertops, stainless steel appliances, and white cabinets. A spacious dining area seamlessly flows into the large open great room, complete with a fireplace and ample space for comfortable furniture.Find tranquility in the beautifully sized primary bedroom suite, featuring vaulted ceilings, mountain views, a walk-in closet, and a full bathroom with dual sinks. The main floor also includes a spacious second bedroom, a full bathroom, and the convenience of main-floor laundry.The fully finished garden-level basement offers two large bedrooms with full-size daylight windows, a full bathroom, and a family room area perfect for games, crafts, and home entertainment systems.An oversized 2-car garage provides additional space for larger vehicles, bikes and toys.Step outside to the beautifully landscaped backyard and patio, accessible from the back door. Enjoy the stunning Colorado views and lifestyle in this comfortable outdoor living space.
Location
State CO
County Larimer
Community Cottonwood Park At The Meadows 1St Rep
Area Fort Collins
Zoning Res
Rooms
Basement Full, Partially Finished
Interior
Interior Features Eat-in Kitchen, Cathedral Ceiling(s), Open Floorplan, Walk-In Closet(s), Washer/Dryer Hookup
Heating Forced Air
Cooling Central Air, Ceiling Fan(s)
Fireplaces Type Electric, Great Room
Appliance Electric Range, Dishwasher, Refrigerator, Washer, Dryer, Microwave, Disposal, Fire Alarm
Exterior
Exterior Feature Sprinkler System, Oversized Garage
Parking Features Garage Door Opener, Attached
Garage Spaces 2.0
Fence Fenced
Community Features Park
Utilities Available Natural Gas Available, Electricity Available, Cable Available, Individual Meter-Electric, Individual Meter-Gas, High Speed Avail
View Y/N Yes
View Mountain(s)
Roof Type Composition
Improvements No
Porch Deck
Garage Yes
Building
Lot Description Sloping Lot, House Faces East, City Limits, Paved, Curbs, Gutters, Sidewalks, Street Light
Water Public
Architectural Style Contemporary
Level or Stories One
Structure Type Frame,Brick
New Construction false
Schools
Elementary Schools Eyestone
Middle Schools Timnath Middle-High School
High Schools Poudre
School District Poudre
Others
HOA Fee Include Common Amenities,Trash
Acceptable Financing Cash, Conventional, FHA, VA
Listing Terms Cash, Conventional, FHA, VA
Special Listing Condition Private Owner
Read Less Info
Want to know what your home might be worth? Contact us for a FREE valuation!

Our team is ready to help you sell your home for the highest possible price ASAP

Nearby Locations
"My job is to find and attract mastery-based agents to the office, protect the culture, and make sure everyone is happy! "
3665 John F Kennedy Pkwy Suite 210, Fort Collins, CO 80525, USA