
$891,850
$896,850
0.6%For more information regarding the value of a property, please contact us for a free consultation.
5 Beds
4 Baths
4,132 SqFt
SOLD DATE : 10/09/2026
Key Details
Sold Price $891,850
Property Type Single Family Home
Sub Type Single Family Residence
Listing Status Sold
Purchase Type For Sale
Square Footage 4,132 sqft
Subdivision Greenspire Sub Final
MLS Listing ID IRE1055060
Sold Date 10/09/26
Bedrooms 5
Full Baths 3
Half Baths 1
HOA Fees $6/ann
HOA Y/N Yes
Year Built 2026
Tax Year 2026
Lot Size 10,454 Sqft
Acres 0.24
Property Sub-Type Single Family Residence
Source ires
Property Description
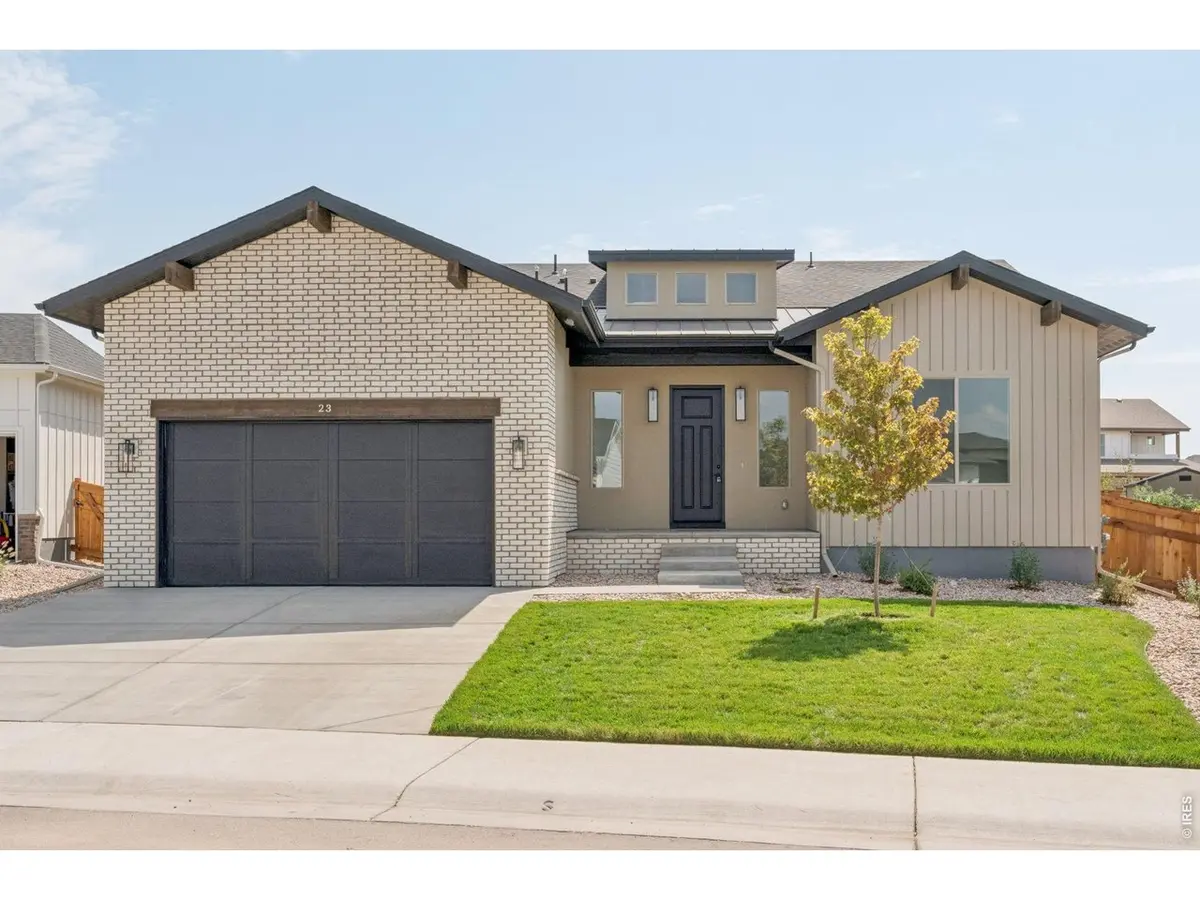
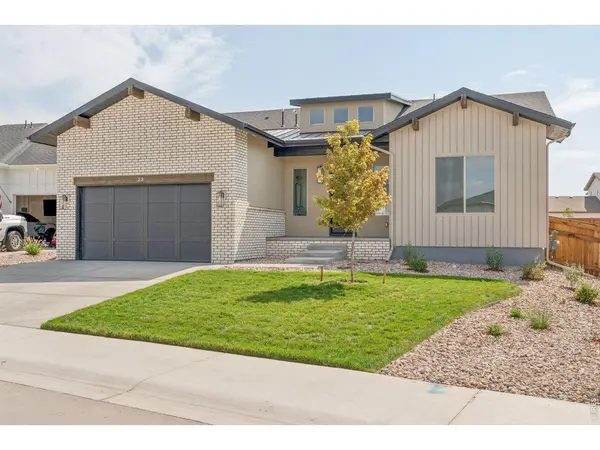
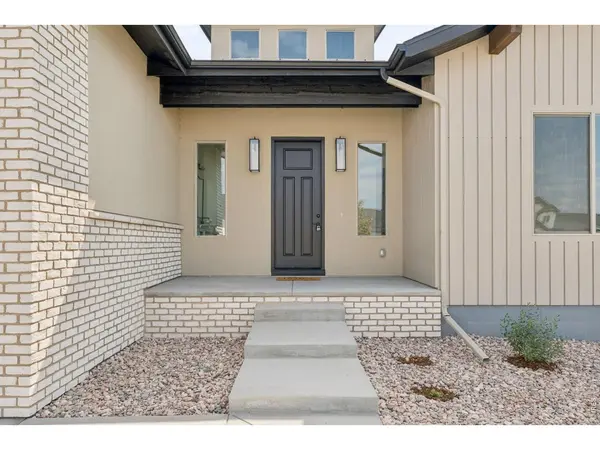
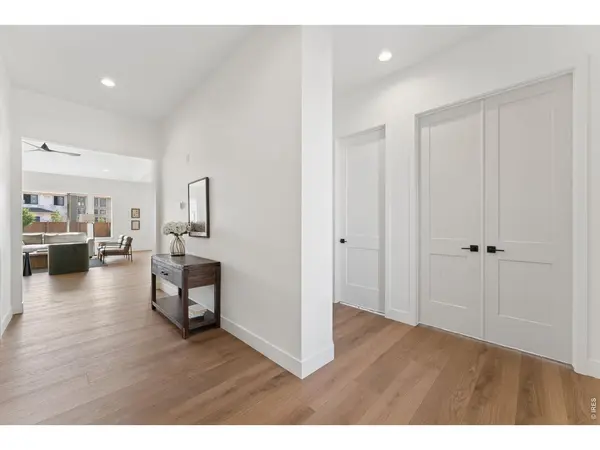
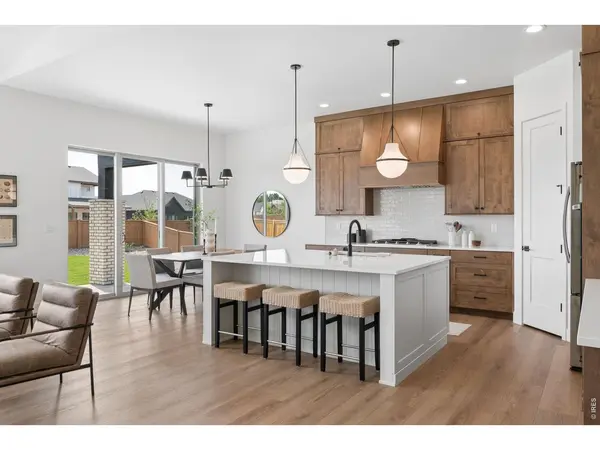
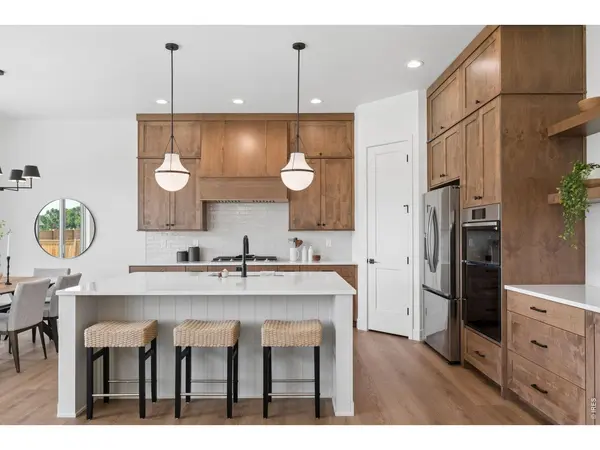
$15,000 Builder Incentive Available - Use It Your Way! Apply it toward an interest rate buydown, closing costs, or a price reduction. This custom-designed ranch-style home blends elevated finishes with a bright, open layout on a spacious 10,363 sq ft west-facing lot in Greenspire at Windsor Lake. At the heart of the home is a standout chef's kitchen with warm cabinetry, veined quartz countertops, black accents, and an oversized island designed for both everyday living and entertaining. Vaulted ceilings and expansive windows fill the main living spaces with natural light, while the great room is centered around a tiled fireplace that brings warmth and a strong focal point to the space. The private primary suite offers a spa-inspired bath with dual vanities, a freestanding soaking tub, and a walk-in shower. The finished basement adds flexibility with a large rec room, wet bar, two additional bedrooms, and a full bath, creating plenty of space for guests, entertaining, or everyday living. A covered patio extends the living space outdoors, while the spacious lot, complete with landscaping and fencing, offers a move-in ready experience inside and out. Located with easy access to Windsor Lake, downtown Windsor, and community events, this home brings together thoughtful design, everyday comfort, and one of Windsor's most loved neighborhoods.
Location
State CO
County Weld
Community Greenspire Sub Final
Area Greeley/Weld
Zoning SFR
Rooms
Basement Full, Partially Finished
Interior
Interior Features Eat-in Kitchen, Cathedral Ceiling(s), Open Floorplan, Pantry, Walk-In Closet(s), Wet Bar, Washer/Dryer Hookup, Kitchen Island, High Ceilings
Heating Forced Air
Cooling Central Air, Ceiling Fan(s)
Fireplaces Type Gas
Appliance Gas Range, Dishwasher, Refrigerator, Microwave, Disposal, Fire Alarm
Exterior
Exterior Feature Sprinkler System
Parking Features Attached
Garage Spaces 2.0
Fence Wood
Utilities Available Natural Gas Available, Electricity Available, High Speed Avail
View Y/N No
Roof Type Composition
Improvements No
Porch Patio
Garage Yes
Building
Lot Description Paved, Curbs, Gutters, Sidewalks
Sewer Public Sewer
Water Public
Level or Stories One
Structure Type Frame
New Construction true
Schools
Elementary Schools Grandview
Middle Schools Windsor
High Schools Weld Re-4
School District Weld Re-4
Others
Acceptable Financing Cash, Conventional, VA
Listing Terms Cash, Conventional, VA
Special Listing Condition Builder
Read Less Info
Want to know what your home might be worth? Contact us for a FREE valuation!

Our team is ready to help you sell your home for the highest possible price ASAP

Nearby Locations
"My job is to find and attract mastery-based agents to the office, protect the culture, and make sure everyone is happy! "
3665 John F Kennedy Pkwy Suite 210, Fort Collins, CO 80525, USA