

$660,000
$650,000
1.5%For more information regarding the value of a property, please contact us for a free consultation.
4 Beds
3 Baths
3,116 SqFt
SOLD DATE : 10/02/2026
Key Details
Sold Price $660,000
Property Type Single Family Home
Sub Type Single Family Residence
Listing Status Sold
Purchase Type For Sale
Square Footage 3,116 sqft
Subdivision Quail Hollow Pud
MLS Listing ID IRE1068129
Sold Date 10/02/26
Style Legal Conforming
Bedrooms 4
Full Baths 1
Three Quarter Bath 2
HOA Y/N No
Year Built 1989
Annual Tax Amount $3,287
Tax Year 2025
Lot Size 6,969 Sqft
Acres 0.16
Property Sub-Type Single Family Residence
Source ires
Property Description
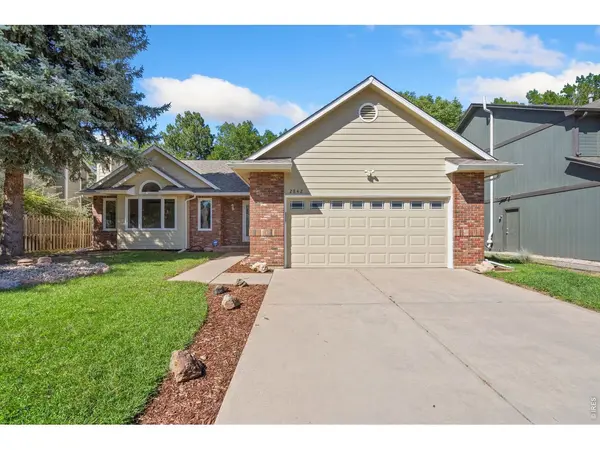
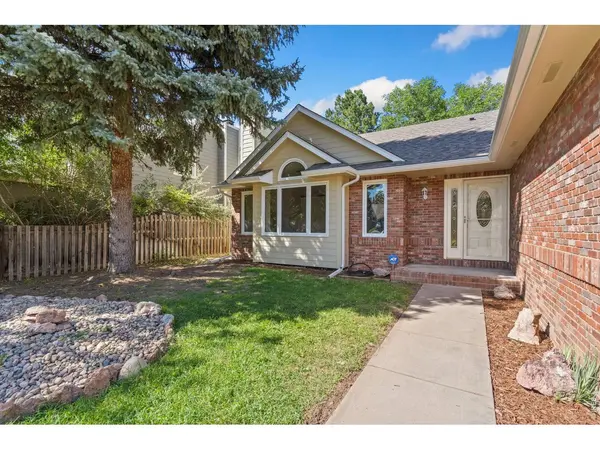
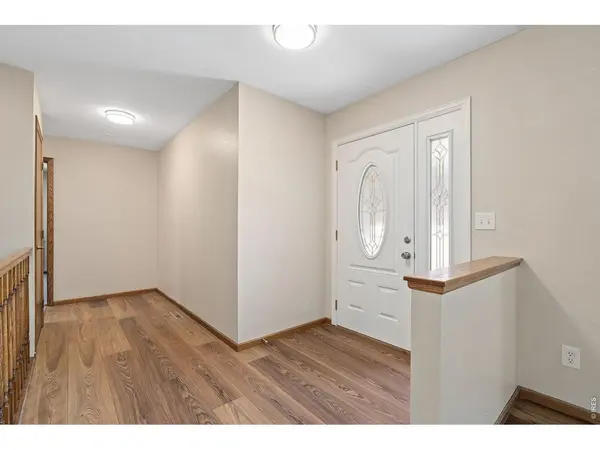
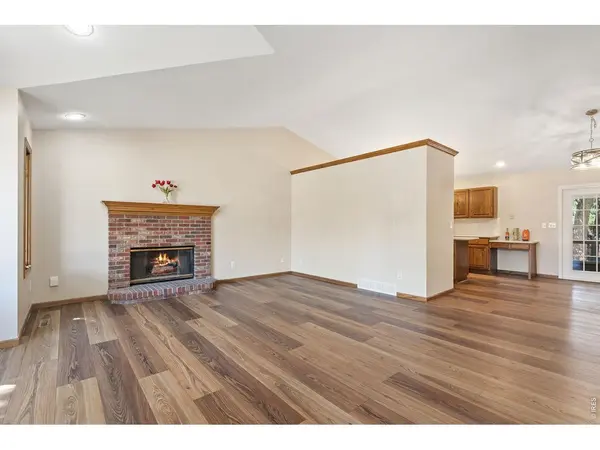
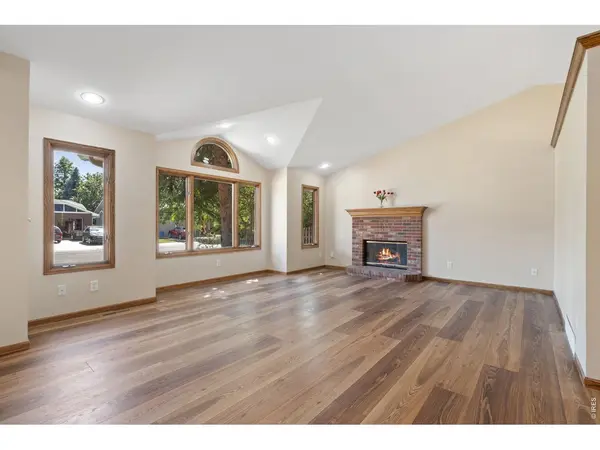
Did someone say Quail Hollow 4 Bedroom Ranch ?? Don't Miss this opportunity to scoop up an amazing home in highly desirable Quail Hollow neighborhood! This spacious 4 Bedroom, 3 Bath ranch has been refreshed and is ready for you to move in today and add your own designer touches as you go! Natural Light flows everywhere in this home full of large unique spaces, vaulted ceilings, and tons of potential. As if that's not enough, the major stuff is done! Major improvements include: New Class IV Roof, New Gutters, New 96% Efficient Furnace, New AC Condenser, New Carpet, New Interior Paint and New Exterior Paint. And it keeps getting better: No HOA and No Metro District! This home has fantastic spaces including the upstairs kitchen/dining/living room with vaulted ceilings, huge downstairs living room (so many possibilities!), den/office area, main floor laundry room with sink, and sun room/mud room/gardening porch room off the back of the home. The lot features a low maintenance back yard with garden beds, and a simple front yard with sprinkler system ready for your favorite flowers. Relax at home and play nearby at Spring Canyon Park, Horsetooth Reservoir, miles of trails, and quick access to CSU and Old Town. This West Ft Collins location fits so many great lifestyle activities. Welcome home!
Location
State CO
County Larimer
Community Quail Hollow Pud
Area Fort Collins
Zoning RL
Direction From Taft Hill Rd, Go west on Drake. Turn left on Yorkshire Dr, Turn left on Seccomb. Home is on the left/north side of the road.
Rooms
Family Room 1
Basement Full, Partially Finished, Built-In Radon
Interior
Interior Features Separate Dining Room, Cathedral Ceiling(s), Open Floorplan, Bay or Bow Window, Natural Woodwork, Walk-In Closet(s), Washer/Dryer Hookup, Theatre Room, Sun Room
Heating Forced Air
Cooling Central Air
Fireplaces Type Gas
Appliance Electric Range, Dishwasher, Refrigerator, Washer, Dryer, Disposal, Fire Alarm
Laundry Sink
Exterior
Parking Features Attached
Garage Spaces 2.0
Fence Fenced, Wood
Community Features Trail(s)
Utilities Available Natural Gas Available, Electricity Available
View Y/N Yes
View Hills
Roof Type Composition
Improvements No
Porch Enclosed
Garage Yes
Building
Lot Description Evergreen Trees, Level, Paved, Curbs, Gutters, Sidewalks, Street Light
Sewer Public Sewer
Water Public
Architectural Style Legal Conforming
Level or Stories One
Structure Type Frame,Brick,Painted/Stained
New Construction false
Schools
Elementary Schools Olander
Middle Schools Blevins
High Schools Poudre
School District Poudre
Others
Acceptable Financing Cash, Conventional, VA
Listing Terms Cash, Conventional, VA
Special Listing Condition Private Owner
Read Less Info
Want to know what your home might be worth? Contact us for a FREE valuation!

Our team is ready to help you sell your home for the highest possible price ASAP

Nearby Locations
"My job is to find and attract mastery-based agents to the office, protect the culture, and make sure everyone is happy! "
3665 John F Kennedy Pkwy Suite 210, Fort Collins, CO 80525, USA