



$485,000
$485,000
For more information regarding the value of a property, please contact us for a free consultation.
3 Beds
3 Baths
2,619 SqFt
SOLD DATE : 09/23/2026
Key Details
Sold Price $485,000
Property Type Single Family Home
Sub Type Single Family Residence
Listing Status Sold
Purchase Type For Sale
Square Footage 2,619 sqft
Subdivision Summit View Sub 2Nd Fg
MLS Listing ID IRE1059978
Sold Date 09/23/26
Style Contemporary
Bedrooms 3
Full Baths 2
Half Baths 1
HOA Fees $20/ann
HOA Y/N Yes
Year Built 2005
Annual Tax Amount $2,109
Tax Year 2025
Lot Size 10,018 Sqft
Acres 0.23
Property Sub-Type Single Family Residence
Source ires
Property Description
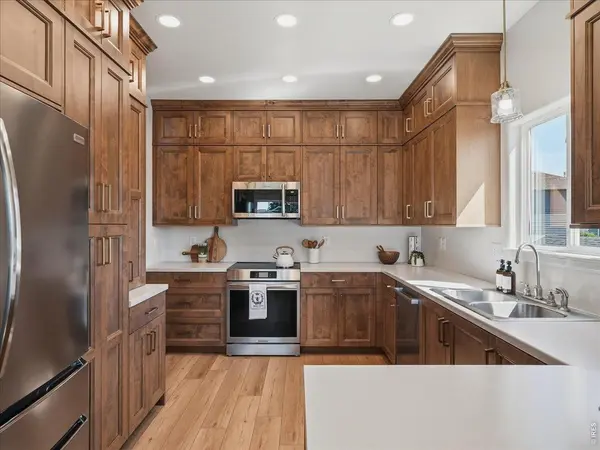
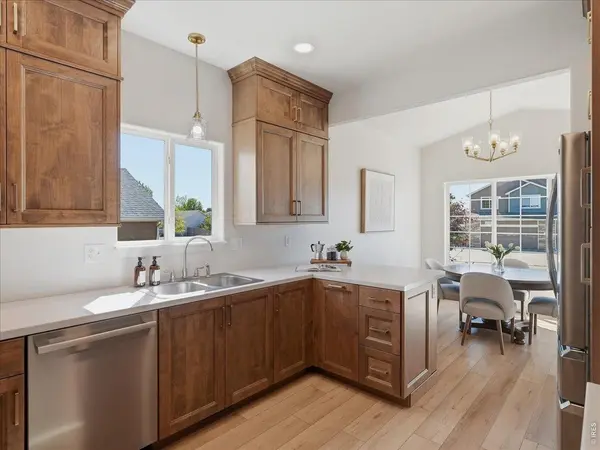
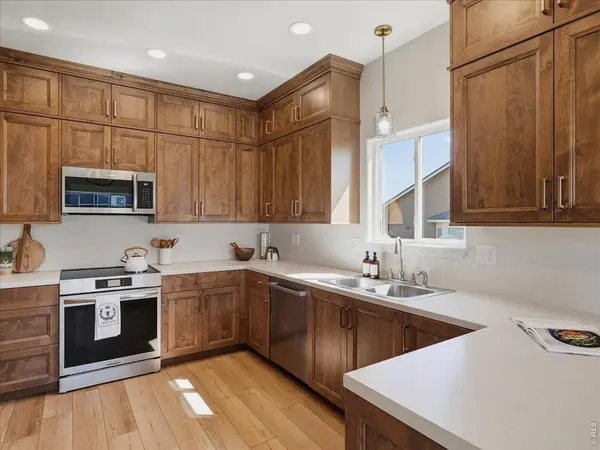
Welcome to this beautifully updated home in the heart of Severance, CO. Situated on a rare large 0.23 Acre lot, a block away from the neighborhood park and near all the neighborhood schools, this 3 bedroom, 3 bathroom home offers the perfect blend of comfort, functionality, and elevated design. From the moment you walk in, the level of updating and care throughout the home is immediately evident. Featuring a kitchen renovation you simply wouldn't expect! The home has been thoughtfully redesigned with custom soft close Milarc cabinets, updated countertops, all new appliances, upgraded lighting throughout, COREtec LVP flooring across the main level, professionally painted walls, updated baseboards, new Kohler toilets, upgraded garbage disposal, updated exterior locks, newer ceiling fans, and a newer hot water heater, creating a more custom feel rarely found at this price point. Step outside and the entertaining potential truly shines. The customized wrap-around back patio creates an incredible outdoor living experience complete with a built-in gas fire pit and with a dedicated gas line for an outdoor grill! This outdoor space allows you to gather, relax, and entertain year-round. Combined with the large privacy fenced backyard this outdoor setup was designed for both everyday enjoyment and hosting family and friends. Completing the home is an unfinished basement offering incredible potential for future expansion, additional living space, a home gym, theater room, in-home office, or added bedrooms! This space allows the next owner the opportunity to continue building equity while tailoring the space to your lifestyle. Combined with the extensive updates already completed, this home offers a rare balance of move-in ready comfort today with room to grow for tomorrow!
Location
State CO
County Weld
Community Summit View Sub 2Nd Fg
Area Greeley/Weld
Zoning RES
Rooms
Family Room 1
Basement Partial, Unfinished, Built-In Radon
Interior
Interior Features Eat-in Kitchen, Cathedral Ceiling(s), Open Floorplan, Walk-In Closet(s), Washer/Dryer Hookup, High Ceilings
Heating Forced Air
Cooling Central Air
Appliance Electric Range, Dishwasher, Refrigerator, Washer, Dryer, Microwave, Disposal, Fire Alarm
Exterior
Exterior Feature Sprinkler System
Parking Features Garage Door Opener, Attached
Garage Spaces 2.0
Fence Fenced, Wood
Community Features Park
Utilities Available Natural Gas Available, Electricity Available
View Y/N No
Roof Type Composition
Improvements No
Porch Deck
Garage Yes
Building
Lot Description Paved, Curbs, Gutters, Sidewalks, Street Light
Sewer Public Sewer
Water Public
Architectural Style Contemporary
Level or Stories Four
Structure Type Frame
New Construction false
Schools
Elementary Schools Range View
Middle Schools Severance
High Schools Weld Re-4
School District Weld Re-4
Others
HOA Fee Include Common Amenities
Acceptable Financing Cash, Conventional, FHA, VA
Listing Terms Cash, Conventional, FHA, VA
Special Listing Condition Private Owner
Read Less Info
Want to know what your home might be worth? Contact us for a FREE valuation!

Our team is ready to help you sell your home for the highest possible price ASAP

Nearby Locations
"My job is to find and attract mastery-based agents to the office, protect the culture, and make sure everyone is happy! "
3665 John F Kennedy Pkwy Suite 210, Fort Collins, CO 80525, USA