


$639,000
$649,900
1.7%For more information regarding the value of a property, please contact us for a free consultation.
5 Beds
5 Baths
3,809 SqFt
SOLD DATE : 09/02/2026
Key Details
Sold Price $639,000
Property Type Single Family Home
Sub Type Single Family Residence
Listing Status Sold
Purchase Type For Sale
Square Footage 3,809 sqft
Subdivision Overlook Fg #1
MLS Listing ID IRE7550113
Sold Date 09/02/26
Bedrooms 5
Full Baths 3
Half Baths 1
Three Quarter Bath 1
HOA Y/N No
Year Built 2018
Annual Tax Amount $6,306
Tax Year 2025
Lot Size 6,969 Sqft
Acres 0.16
Property Sub-Type Single Family Residence
Source ires
Property Description
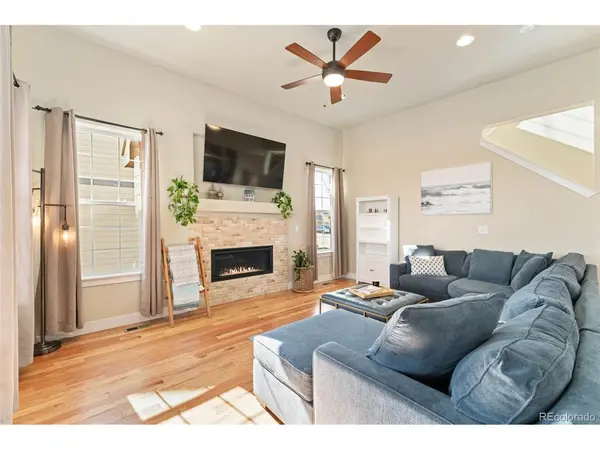
*** Added incentive to help you with your closing costs! Use our preferred lender for a credit of $1,500.00 to help with your closing costs or rate buy down.*** Poised on a generous lot on one of the community's most peaceful streets, this expansive Overlook at Severance residence offers space, privacy and effortless comfort. One of the largest homes in the neighborhood, this property backs to open space with partial mountain views and no HOA. The open-concept main level is filled with natural light, enhanced by lofty vaulted ceilings, a beautiful kitchen and abundant pantry spaces. Five bedrooms and five baths provide exceptional flexibility, including four bedrooms upstairs, two that are joined by a convenient dual-entry bath. A thoughtfully designed mudroom space adds everyday ease, while a spacious three-car garage with epoxy floors and upgraded electrical offers the perfect setting for a workshop. The walkout finished basement expands the living space with a kitchenette, making it ideal for guests, recreation or multi-generational living. Outdoors, custom landscaping frames an incredible backyard retreat featuring new turf, a seating area and a custom-built play structure, all adjoining serene open space.
Location
State CO
County Weld
Community Overlook Fg #1
Area Greeley/Weld
Rooms
Family Room 1
Basement Partially Finished, Walk-Out Access
Interior
Interior Features Eat-in Kitchen, Cathedral Ceiling(s), Open Floorplan, Pantry, Walk-In Closet(s), Wet Bar, Jack & Jill Bathroom, Kitchen Island
Heating Forced Air
Cooling Central Air, Ceiling Fan(s)
Fireplaces Type Living Room, One
Appliance Refrigerator, Microwave
Exterior
Exterior Feature Tandem Garage
Parking Features Attached
Garage Spaces 3.0
Fence Fenced
Utilities Available Electricity Available
View Y/N No
Roof Type Composition
Porch Patio, Deck
Garage Yes
Building
Lot Description Level, House Faces West, Paved, Gutters
Sewer Public Sewer
Water City
Level or Stories Two
Structure Type Frame,Stone,Wood Siding
New Construction false
Schools
Elementary Schools Range View
Middle Schools Severance
High Schools Weld Re-4
School District Weld Re-4
Others
Acceptable Financing Cash, Conventional
Listing Terms Cash, Conventional
Special Listing Condition Private Owner
Read Less Info
Want to know what your home might be worth? Contact us for a FREE valuation!

Our team is ready to help you sell your home for the highest possible price ASAP

Nearby Locations
"My job is to find and attract mastery-based agents to the office, protect the culture, and make sure everyone is happy! "
3665 John F Kennedy Pkwy Suite 210, Fort Collins, CO 80525, USA