


$504,000
$516,500
2.4%For more information regarding the value of a property, please contact us for a free consultation.
3 Beds
2 Baths
2,944 SqFt
SOLD DATE : 06/26/2026
Key Details
Sold Price $504,000
Property Type Single Family Home
Sub Type Single Family Residence
Listing Status Sold
Purchase Type For Sale
Square Footage 2,944 sqft
Subdivision Timber Ridge
MLS Listing ID IRE1058896
Sold Date 06/26/26
Bedrooms 3
Full Baths 2
HOA Fees $20/ann
HOA Y/N Yes
Year Built 2010
Annual Tax Amount $2,390
Tax Year 2025
Lot Size 9,147 Sqft
Acres 0.21
Property Sub-Type Single Family Residence
Source ires
Property Description
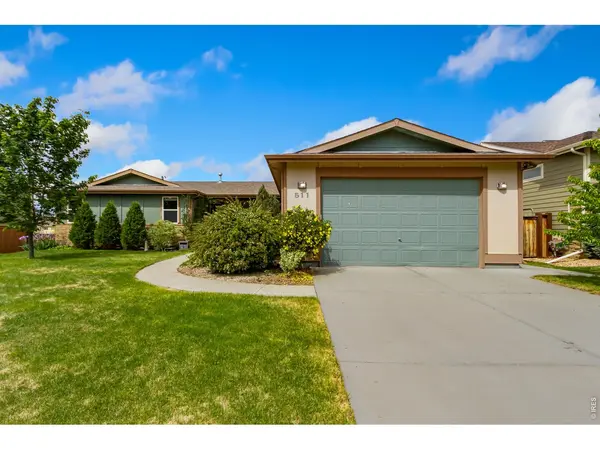
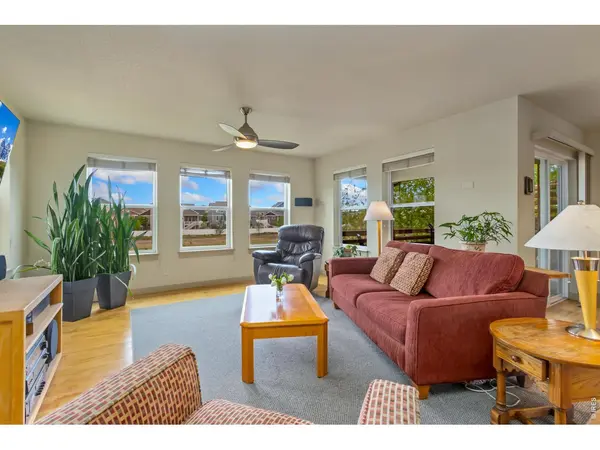
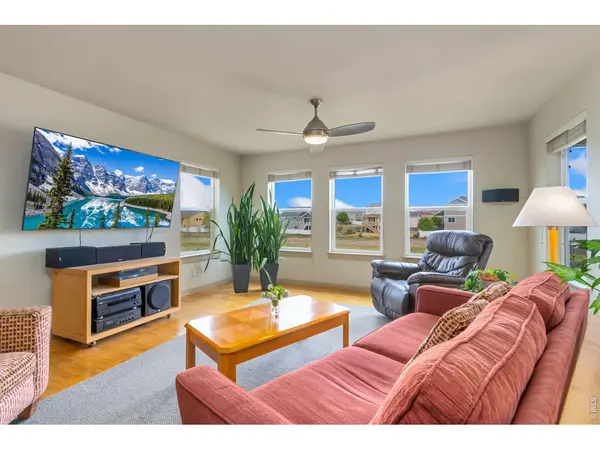
This semi-custom Craftsman-style home is a stunning gem, nestled in a picturesque park-like setting with a 960-sf garage and backing to open space. Upon entrance, you are greeted by wood floors that flow throughout the main level, creating a sense of continuity and sophistication. The living area, with its impressive wall of windows, invites the beauty of nature indoors, offering views of the tranquil surroundings and the perfect haven for relaxation or gatherings. The updated kitchen is complete with stainless steel appliances, including gas cooktop, charming island with sink, and ample cabinetry that provides both style and functionality. Venturing downstairs, the unfinished walkout basement presents a blank canvas for your creativity. Imagine transforming this space into a media room, gym, or additional living area that suits your vision. The walkout access to the outdoor space makes it feel like main-level living and perfect for outdoor entertaining or relaxing. The true crown jewel of this property is the expansive 960 square foot garage. This remarkable space provides endless possibilities-whether as a workshop for the hobbyist, secure storage for your boat, trailer, or vehicles, or a haven for your collection of outdoor toys. With ample room to accommodate all your recreational needs, it's the ultimate addition to a home designed for enjoying life to the fullest. Centrally located between Windsor, Fort Collins, and Greeley, you are in the heart of it all. It's time!
Location
State CO
County Weld
Community Timber Ridge
Area Greeley/Weld
Zoning Res
Rooms
Basement Full, Unfinished, Walk-Out Access
Interior
Interior Features Eat-in Kitchen, Separate Dining Room, Open Floorplan, Washer/Dryer Hookup
Heating Forced Air
Cooling Central Air, Ceiling Fan(s)
Flooring Wood
Appliance Gas Range, Dishwasher, Refrigerator, Washer, Dryer, Microwave
Exterior
Exterior Feature Oversized Garage, Tandem Garage
Parking Features Attached
Garage Spaces 3.0
Fence Fenced, Wood
Utilities Available Natural Gas Available, Electricity Available
View Y/N Yes
View Mountain(s), Hills
Roof Type Composition
Improvements No
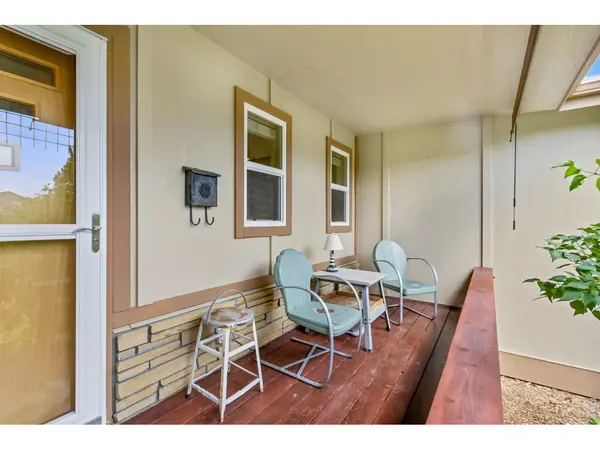
Porch Patio, Deck
Garage Yes
Building
Lot Description Evergreen Trees, Deciduous Trees, Abuts Private Open Space, House Faces East, City Limits, Paved, Curbs, Gutters, Sidewalks, Street Light
Sewer Public Sewer
Water City
Level or Stories One
Structure Type Frame,Stone,Composition
New Construction false
Schools
Elementary Schools Range View
Middle Schools Severance
High Schools Weld Re-4
School District Weld Re-4
Others
HOA Fee Include Management
Acceptable Financing Cash, Conventional, FHA, VA
Listing Terms Cash, Conventional, FHA, VA
Special Listing Condition Private Owner
Read Less Info
Want to know what your home might be worth? Contact us for a FREE valuation!

Our team is ready to help you sell your home for the highest possible price ASAP

Nearby Locations
"My job is to find and attract mastery-based agents to the office, protect the culture, and make sure everyone is happy! "
3665 John F Kennedy Pkwy Suite 210, Fort Collins, CO 80525, USA