

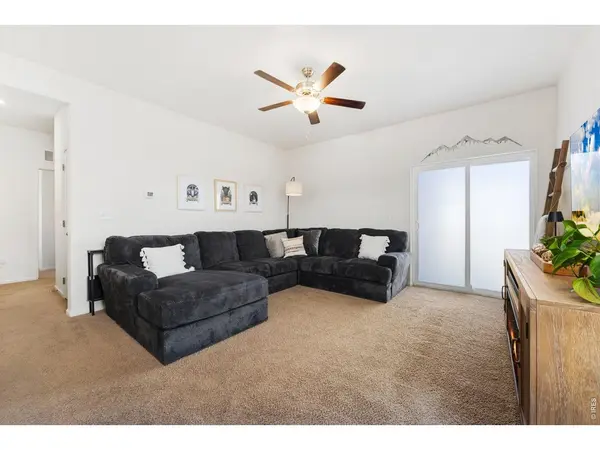
$420,000
$429,000
2.1%For more information regarding the value of a property, please contact us for a free consultation.
3 Beds
2 Baths
1,476 SqFt
SOLD DATE : 06/26/2026
Key Details
Sold Price $420,000
Property Type Single Family Home
Sub Type Single Family Residence
Listing Status Sold
Purchase Type For Sale
Square Footage 1,476 sqft
Subdivision Hidden Valley Farm
MLS Listing ID IRE1053129
Sold Date 06/26/26
Style Legal Conforming
Bedrooms 3
Full Baths 2
HOA Y/N No
Year Built 2020
Annual Tax Amount $2,483
Tax Year 2025
Tax Status No
Lot Size 7,405 Sqft
Acres 0.17
Property Sub-Type Single Family Residence
Source ires
Property Description
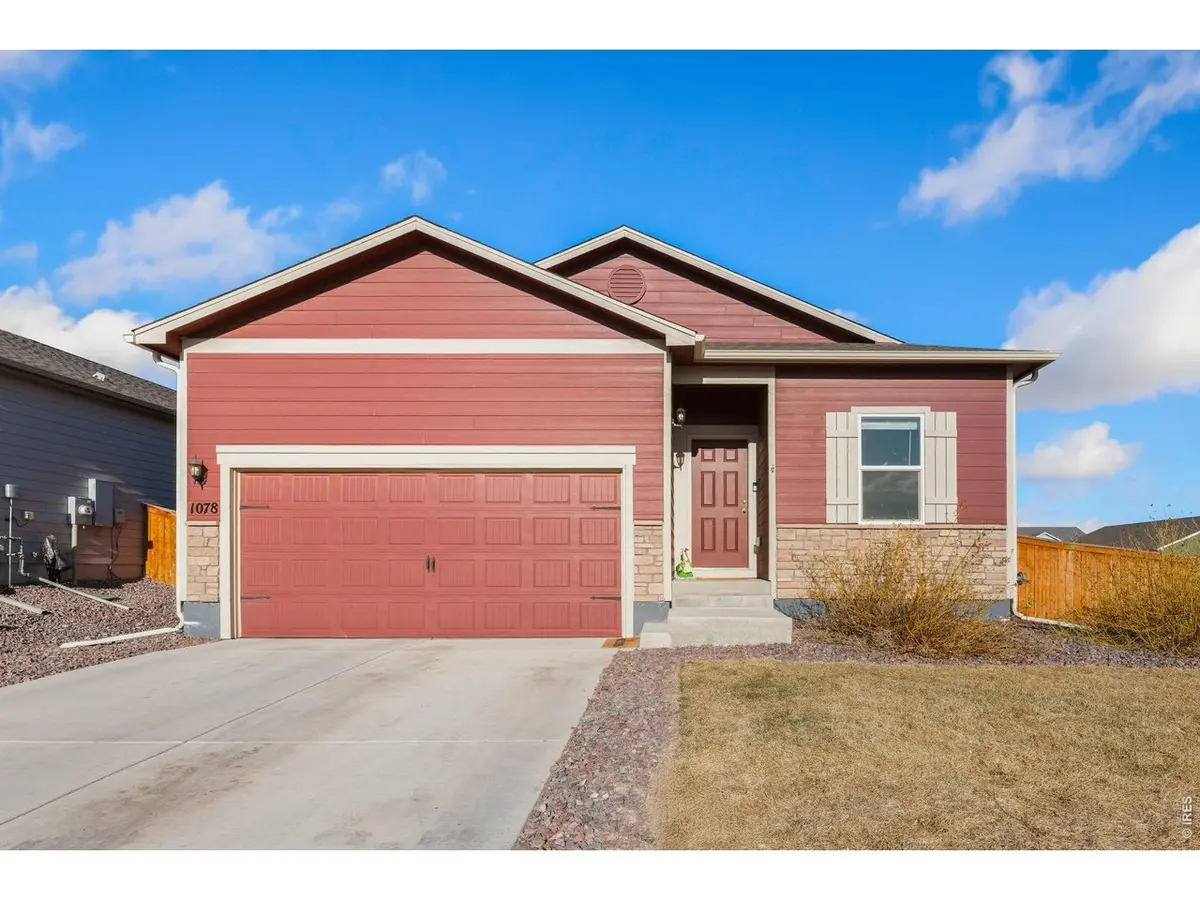
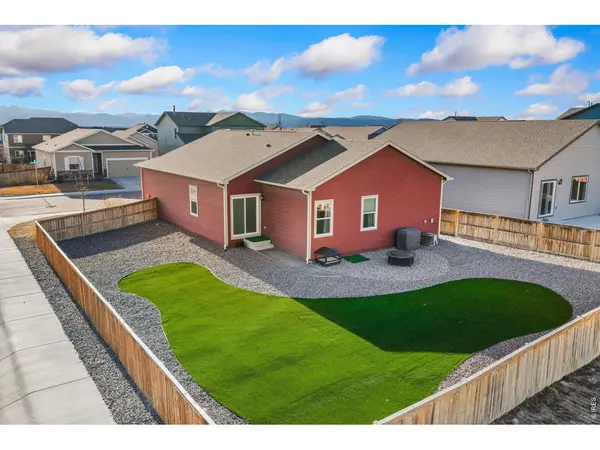
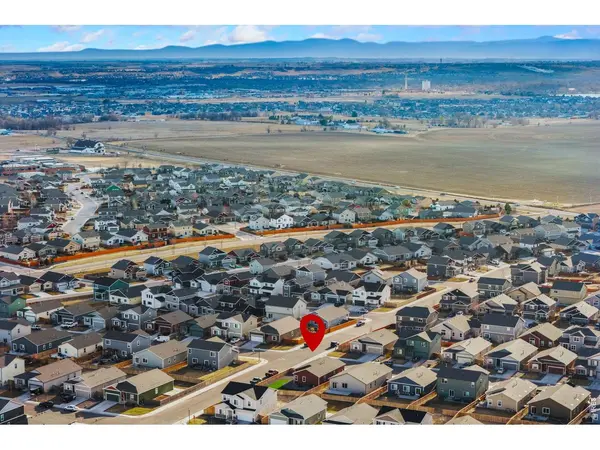
What Makes This Home Stand Out? ASSUMABLE VA LOAN OPPORTUNITY - Qualified buyers may be able to assume the seller's existing VA loan and potentially secure a lower interest rate than today's market rates saving hundreds of dollars a month. NO HOA - Enjoy the freedom of homeownership without additional HOA fees or restrictions.MAIN LEVEL LIVING - Convenient ranch-style floor plan with everything on one level - ideal for easy everyday living.MOUNTAIN VIEWS - Enjoy beautiful Front Range views including Longs Peak and Mount Meeker right from the property.LOW MAINTENANCE OUTDOOR SPACE - Professionally installed turf and landscaping create a clean, attractive yard with minimal upkeep and reduced water costs.CORNER LOT - Extra space, privacy, and curb appeal in the desirable Hidden Valley Farm neighborhood.NEWER CONSTRUCTION - Built in 2020, offering modern finishes, energy efficiency, and lower maintenance compared to older homes.GREAT LOCATION - Convenient access to: Windsor, Fort Collins, Loveland and Greeley - Perfect for commuters while still enjoying small-town charm. Well maintained - a must see!
Location
State CO
County Weld
Community Hidden Valley Farm
Area Greeley/Weld
Zoning R
Direction In Severance, from County Road 71, head west on Highway 14 (CR 74). Turn right (north) onto CR 21 (Teller Road). Turn right onto Granite Pass Parkway into Hidden Valley Farm, then left onto Long Meadows Street. Home will be on the right at 1078 Long Meadows Street.
Rooms
Basement None
Interior
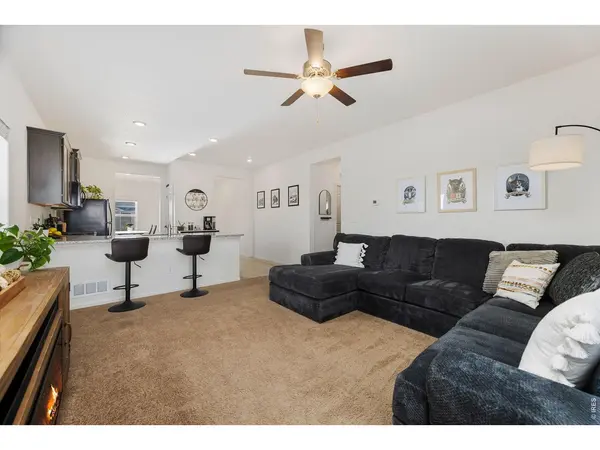
Interior Features Eat-in Kitchen, Separate Dining Room, Open Floorplan, Pantry, Walk-In Closet(s), Washer/Dryer Hookup, Kitchen Island
Heating Forced Air
Cooling Central Air
Appliance Gas Range, Dishwasher, Refrigerator, Washer, Dryer, Microwave, Disposal, Fire Alarm
Exterior
Exterior Feature Sprinkler System
Parking Features Garage Door Opener, Attached
Garage Spaces 2.0
Fence Fenced, Wood
Utilities Available Natural Gas Available, Electricity Available, High Speed Avail
View Y/N Yes
View Mountain(s)
Roof Type Composition
Improvements No
Garage Yes
Building
Lot Description Corner Lot, Deciduous Trees, Level, House Faces West, Paved, Sidewalks, Street Light, Fire Hydrant within 500 Feet
Sewer Public Sewer
Water District
Architectural Style Legal Conforming
Level or Stories One
Structure Type Frame,Composition,Painted/Stained
New Construction false
Schools
Elementary Schools Range View
Middle Schools Severance
High Schools Weld Re-4
School District Weld Re-4
Others
Acceptable Financing Cash, Conventional, FHA, VA
Listing Terms Cash, Conventional, FHA, VA
Special Listing Condition Private Owner
Read Less Info
Want to know what your home might be worth? Contact us for a FREE valuation!

Our team is ready to help you sell your home for the highest possible price ASAP

Nearby Locations
"My job is to find and attract mastery-based agents to the office, protect the culture, and make sure everyone is happy! "
3665 John F Kennedy Pkwy Suite 210, Fort Collins, CO 80525, USA