



$540,000
$540,000
For more information regarding the value of a property, please contact us for a free consultation.
4 Beds
3 Baths
3,308 SqFt
SOLD DATE : 06/18/2026
Key Details
Sold Price $540,000
Property Type Single Family Home
Sub Type Single Family Residence
Listing Status Sold
Purchase Type For Sale
Square Footage 3,308 sqft
Subdivision Hidden Valley Farm 2Nd Fg
MLS Listing ID IRE1050174
Sold Date 06/18/26
Style Contemporary
Bedrooms 4
Full Baths 2
Half Baths 1
HOA Y/N No
Year Built 2017
Annual Tax Amount $5,602
Tax Year 2024
Lot Size 6,534 Sqft
Acres 0.15
Property Sub-Type Single Family Residence
Source ires
Property Description
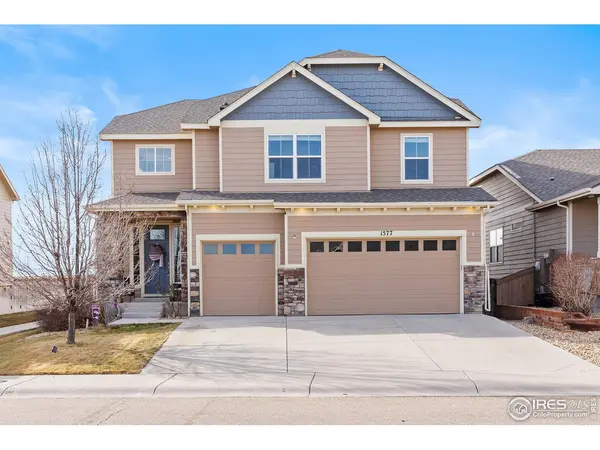
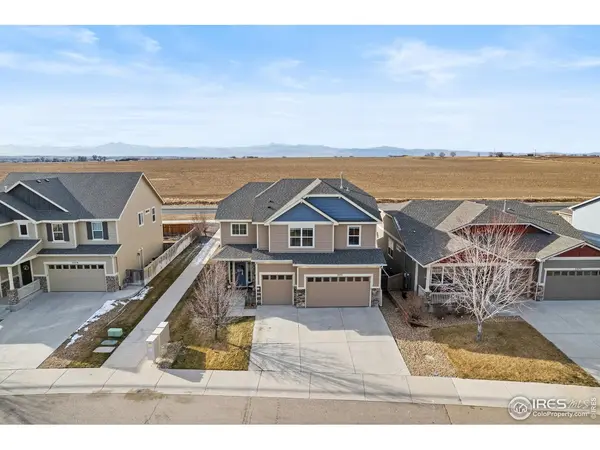
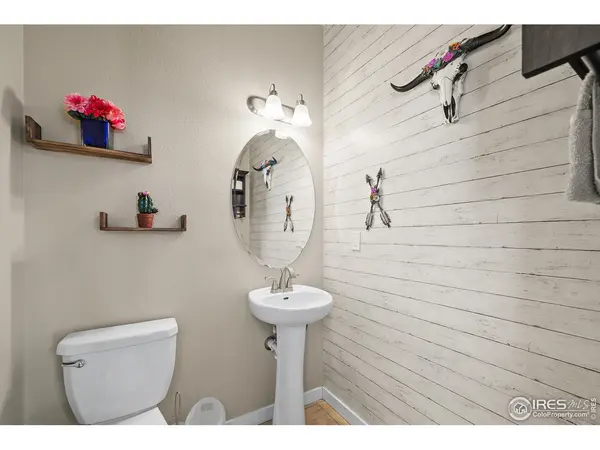
Welcome to this spacious 4 bedroom, 3 bathroom home offering 3,308 sqft of comfortable living in Severance with stunning mountain views & no neighbors behind for added privacy. Enjoy 9 foot ceilings, an open floorplan, & tons of warm natural light throughout. The kitchen features a gas range, large island with bar top seating perfect for hosting, pantry for extra storage, & flows seamlessly into the main living area. The primary suite also offers beautiful mountain views, a large soaking tub, & a tall separate shower. Upstairs you will find a conveniently located laundry room near the bedrooms & a cozy loft space ideal for relaxing or entertaining. The unfinished basement provides endless opportunity to customize & expand. Step outside to a large backyard with a small garden bed, covered back porch, stone patio, & fire pit for outdoor gatherings. Located right next to walking paths, near neighborhood parks, Severance Middle School, shopping, dining, downtown Windsor, Windsor Lake, & fun local activities like Hoe Down Hill, with easy access to Fort Collins in approximately 15 minutes. This home offers space, views, location, & potential all in one.
Location
State CO
County Weld
Community Hidden Valley Farm 2Nd Fg
Area Greeley/Weld
Zoning RES
Rooms
Basement Unfinished
Interior
Interior Features Eat-in Kitchen, Separate Dining Room, Open Floorplan, Pantry, Walk-In Closet(s), Washer/Dryer Hookup, High Ceilings
Heating Forced Air
Cooling Central Air, Ceiling Fan(s)
Fireplaces Type None
Appliance Gas Range, Dishwasher, Refrigerator, Microwave, Disposal, Fire Alarm
Exterior
Exterior Feature Sprinkler System, Oversized Garage
Parking Features Attached
Garage Spaces 3.0
Fence Fenced, Wood
Community Features Trail(s)
Utilities Available Natural Gas Available, Electricity Available, Other, Cable Available, Satellite Avail, High Speed Avail
View Y/N Yes
View City
Roof Type Composition
Improvements No
Porch Patio
Garage Yes
Building
Lot Description Deciduous Trees, Abuts Farm Land, House Faces East, Paved, Curbs, Gutters, Sidewalks, Street Light, Fire Hydrant within 500 Feet
Sewer Public Sewer
Water District
Architectural Style Contemporary
Level or Stories Two
Structure Type Frame,Stone
New Construction false
Schools
Elementary Schools Range View
Middle Schools Severance
High Schools Weld Re-4
School District Weld Re-4
Others
Acceptable Financing Cash, Conventional, FHA, VA
Listing Terms Cash, Conventional, FHA, VA
Special Listing Condition Private Owner
Read Less Info
Want to know what your home might be worth? Contact us for a FREE valuation!

Our team is ready to help you sell your home for the highest possible price ASAP

Nearby Locations
"My job is to find and attract mastery-based agents to the office, protect the culture, and make sure everyone is happy! "
3665 John F Kennedy Pkwy Suite 210, Fort Collins, CO 80525, USA