

$792,000
$800,000
1.0%For more information regarding the value of a property, please contact us for a free consultation.
3 Beds
4 Baths
5,256 SqFt
SOLD DATE : 05/18/2026
Key Details
Sold Price $792,000
Property Type Single Family Home
Sub Type Single Family Residence
Listing Status Sold
Purchase Type For Sale
Square Footage 5,256 sqft
Subdivision Reserve
MLS Listing ID IRE1044571
Sold Date 05/18/26
Style Contemporary
Bedrooms 3
Full Baths 3
Three Quarter Bath 1
HOA Fees $14/ann
HOA Y/N Yes
Year Built 2002
Annual Tax Amount $5,123
Tax Year 2025
Lot Size 10,890 Sqft
Acres 0.25
Property Sub-Type Single Family Residence
Source ires
Property Description
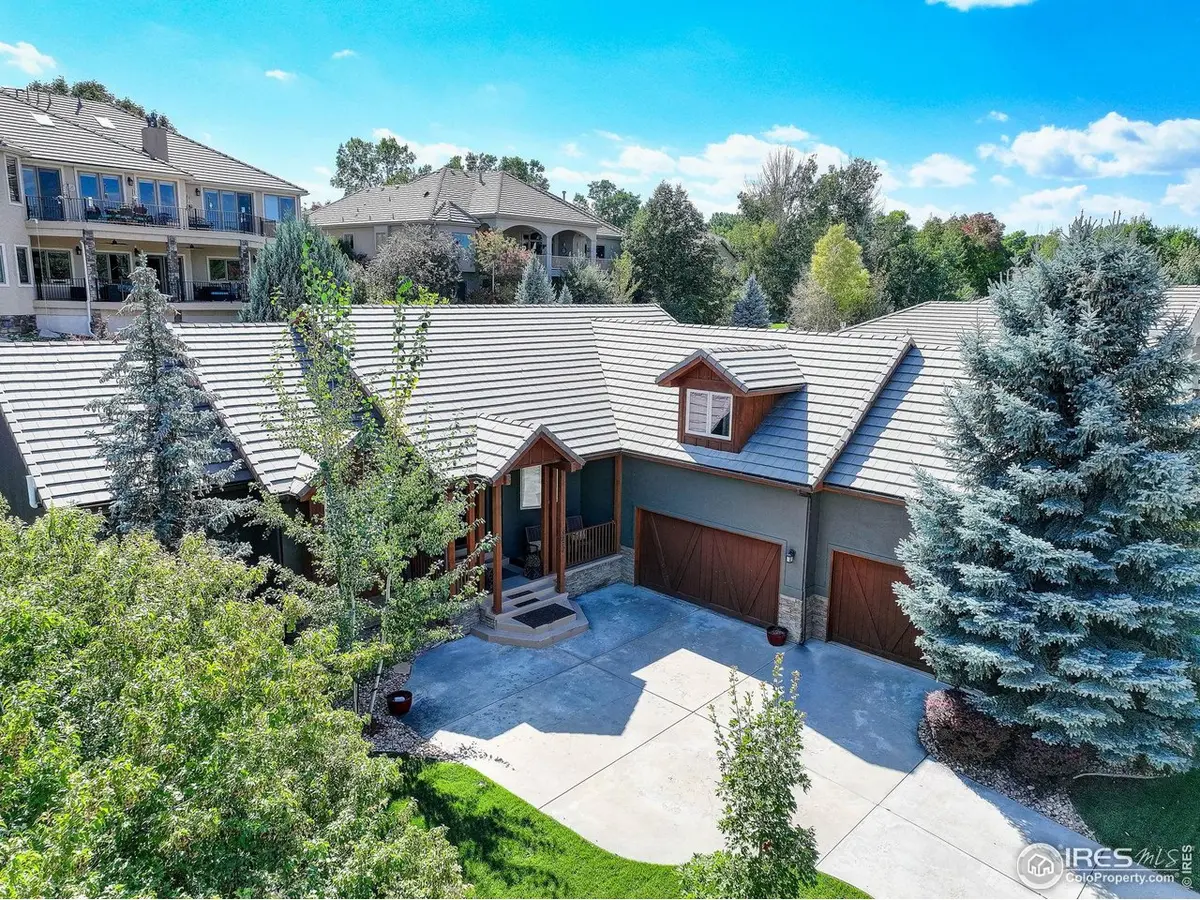
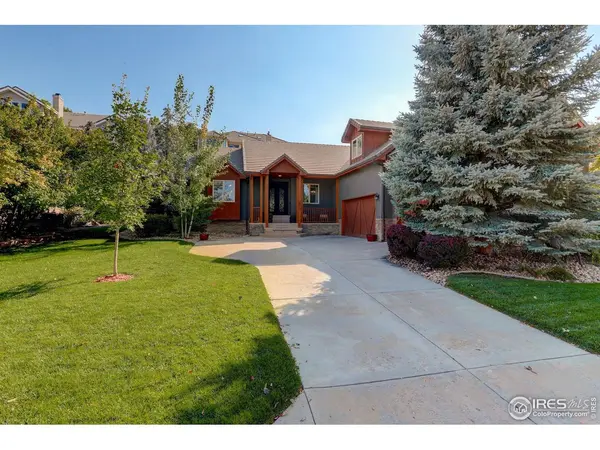
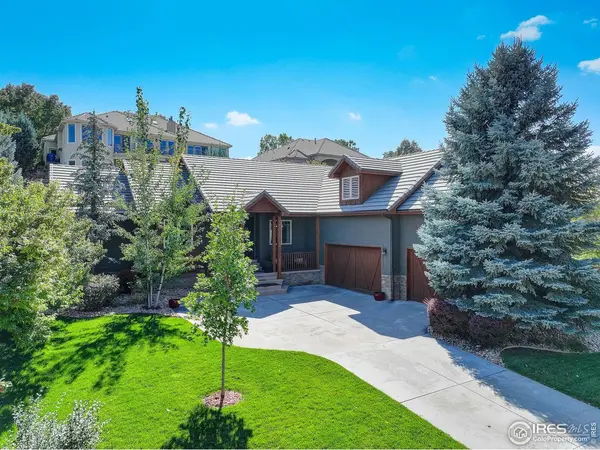
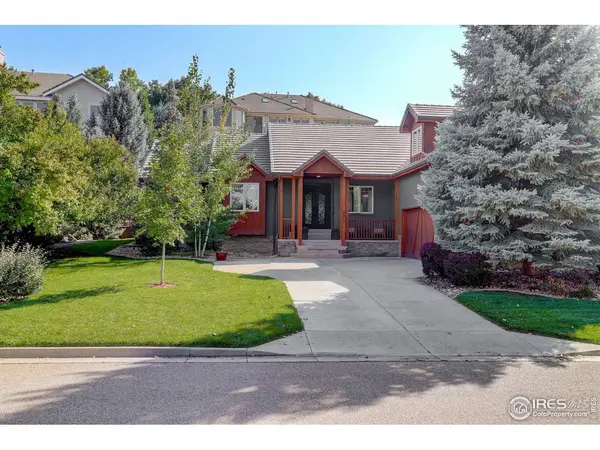
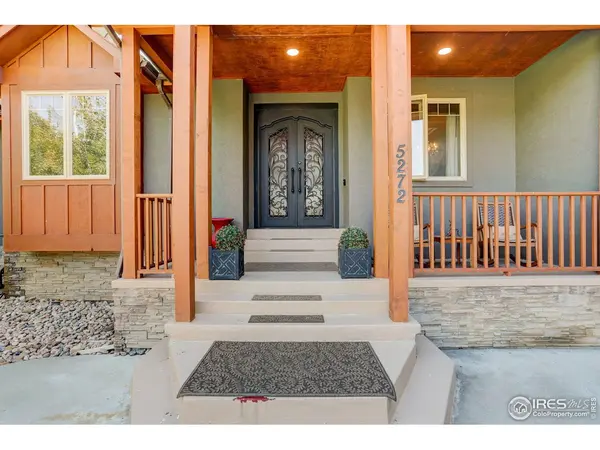
No Metro Tax - Experience refined living in Loveland's prestigious Reserve At Mariana Butte. This beautiful home features a open floor plan with peaked great room ceilings, a stone-framed fireplace, with built-in cabinets, and wood floors with herringbone inlay tile set the stage for elegance. The gourmet kitchen features granite counters, high-end SS appliances, large island and Kitchen Craft cabinets offering an abundance of storage. Plenty of room for a beautfiul formal dining room table if you wish or maybe the grand piano or cozy sitting area. The main floor primary suite offers a two-sided fireplace, his and her closets, a large bathroom with walk-in shower and double vanity. The bonus is a finished upper level that is perfect for guest...it includes a bedroom with full bath and a large 18'x16' flex room. The expansive unfinished basement provides endless potential or just great storage or craft space. Not ready for a patio home living but just want less work....then you will enjoy the smaller back yard with lower maintenance (higher quality astro turf in back only) and nicely landscaped. Entertain on the composite deck with electric awning for shade and privacy or explore nearby golf, trails, and foothills. The 938 sq ft 3-car garage includes an automatic stair lift. Updated mechanical include Lenox Furnace (2024), 50 gal water heater (2023), fresh exterior paint (2022), composite decks (2021) 2 electric awnings (2024) this home blends modern comfort with timeless style in one of Loveland's most sought-after communities. .
Location
State CO
County Larimer
Community Reserve
Area Loveland/Berthoud
Zoning P-8
Direction Go west on First Street then take a right on Rossum Drive. Stay on Rossum and go around the Roundabout and stay to your left and go on to Cedar Valley Drive. Turn right on Fox Hollow Ct. House will be on your right about mid way down the street.
Rooms
Basement Full, Unfinished, Built-In Radon
Interior
Interior Features Eat-in Kitchen, Separate Dining Room, Cathedral Ceiling(s), Open Floorplan, Pantry, Wood Windows, Natural Woodwork, Walk-In Closet(s), Washer/Dryer Hookup, Kitchen Island, High Ceilings
Heating Forced Air, 2 or more Heat Sources
Cooling Central Air, Ceiling Fan(s)
Flooring Wood
Fireplaces Type Two or More, Gas, Bedroom, Kitchen, Great Room
Appliance Electric Range, Self Cleaning Oven, Dishwasher, Refrigerator, Microwave, Disposal, Fire Alarm
Exterior
Exterior Feature Sprinkler System, Oversized Garage
Parking Features Garage Door Opener, Attached
Garage Spaces 3.0
Community Features Trail(s)
Utilities Available Natural Gas Available, Electricity Available, Cable Available, High Speed Avail
View Y/N Yes
View Hills
Roof Type Tile
Improvements No
Porch Patio, Deck
Garage Yes
Building
Lot Description Evergreen Trees, Deciduous Trees, Level, Golf Course Neighborhood, House Faces North, City Limits, Paved, Curbs, Gutters, Sidewalks, Street Light
Sewer Public Sewer
Water City
Architectural Style Contemporary
Level or Stories One, One and One Half
Structure Type Frame,Stone,Stucco
New Construction false
Schools
Elementary Schools Namaqua
Middle Schools Walt Clark
High Schools Thompson R2-J
School District Thompson R2-J
Others
HOA Fee Include Common Amenities,Management
Acceptable Financing Cash, Conventional, FHA, VA
Listing Terms Cash, Conventional, FHA, VA
Special Listing Condition Private Owner
Read Less Info
Want to know what your home might be worth? Contact us for a FREE valuation!

Our team is ready to help you sell your home for the highest possible price ASAP

Nearby Locations
"My job is to find and attract mastery-based agents to the office, protect the culture, and make sure everyone is happy! "
3665 John F Kennedy Pkwy Suite 210, Fort Collins, CO 80525, USA