

$900,000
$950,000
5.3%For more information regarding the value of a property, please contact us for a free consultation.
5 Beds
4 Baths
4,244 SqFt
SOLD DATE : 10/11/2024
Key Details
Sold Price $900,000
Property Type Single Family Home
Sub Type Single Family Residence
Listing Status Sold
Purchase Type For Sale
Square Footage 4,244 sqft
Subdivision Saratoga Estates
MLS Listing ID IRE1011565
Sold Date 10/11/24
Style Contemporary
Bedrooms 5
Full Baths 2
Half Baths 1
Three Quarter Bath 1
HOA Y/N No
Year Built 1998
Annual Tax Amount $4,363
Tax Year 2023
Lot Size 2.230 Acres
Acres 2.23
Property Sub-Type Single Family Residence
Source ires
Property Description
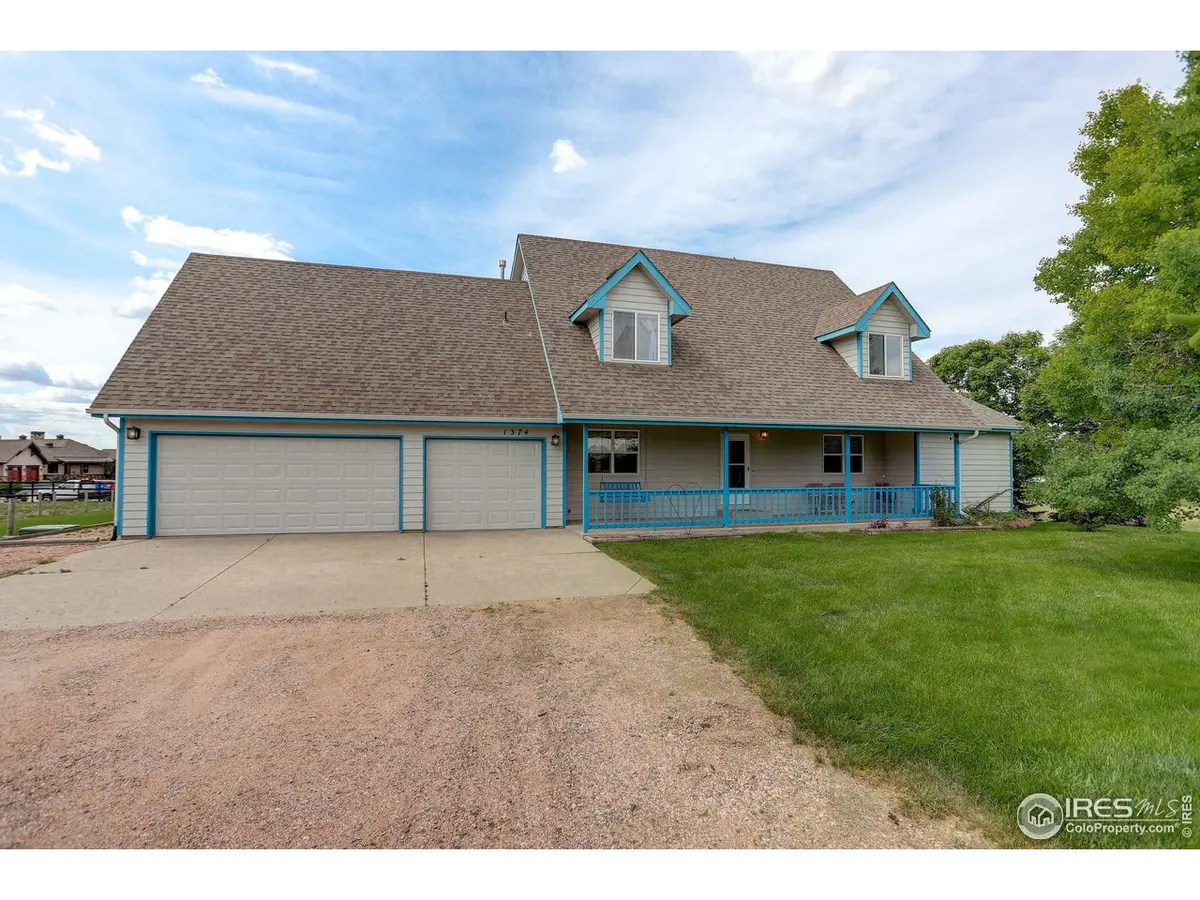
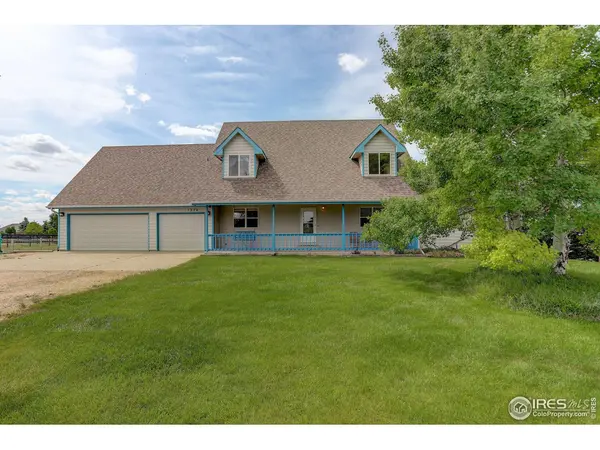
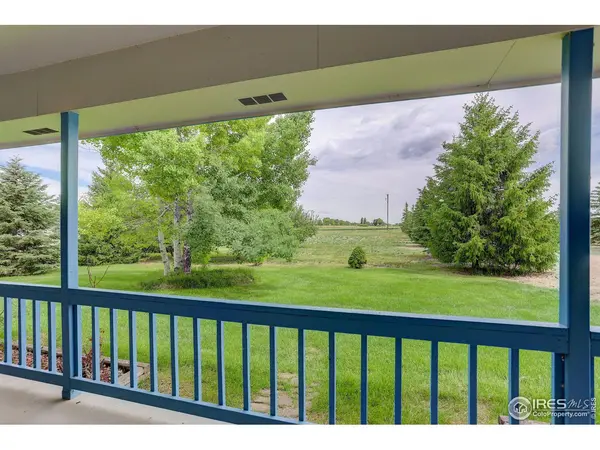
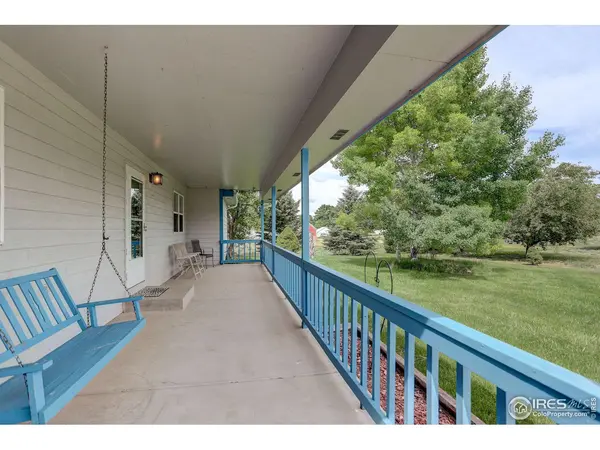
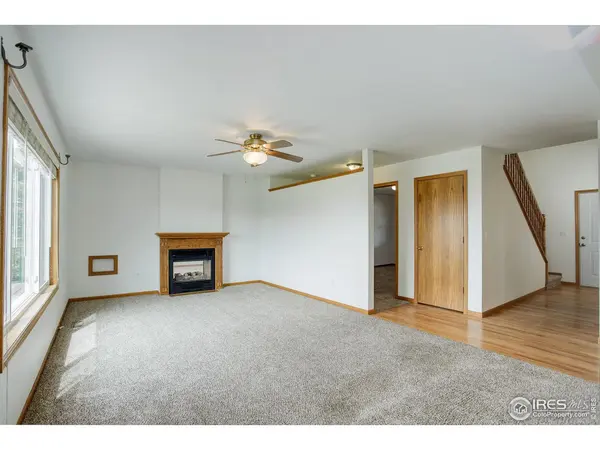
Centrally located in Loveland on 2 1/4 acres with 5 bedrooms, 3 1/2 baths, and an 1,152 Sq Ft. shop/outbuilding, and an unfinished basement, all with beautiful views of Horseshoe lake and the foothills. The eat-in country kitchen features granite countertops, wood floors, pantry, and a bar w/seating. Formal dining room for those special occasions. Relax in the living room, filled with natural light and lake views with a gas fireplace. The main level primary suite is your retreat, with a large walk-in closet and updated 4 piece bathroom with a beautiful walk-in shower. Work from home? You'll love the large office on the main level! The upper level has room for everyone, 4 bedrooms, 2 full bathrooms and a loft. Finish the garage attic as you wish: Playroom? Study area? Crafting? You decide! With dual HVAC systems, you'll have total climate control on all levels. The shop is perfect for storage, large projects, or anything else you can imagine. With a long tree-lined driveway, large front and back porches, and a fenced in yard, this property has it all!
Location
State CO
County Larimer
Community Saratoga Estates
Area Loveland/Berthoud
Zoning FA
Direction From Hwy 287 go East on 57th St. House will be on your right hand side and sits back off the road.
Rooms
Family Room 1
Basement Full, Unfinished, Walk-Out Access, Radon Unknown, Sump Pump
Interior
Interior Features Eat-in Kitchen, Separate Dining Room, Pantry, Washer/Dryer Hookup, Kitchen Island
Heating Forced Air
Cooling Central Air, Ceiling Fan(s)
Flooring Wood
Fireplaces Type Two or More, Gas, Living Room, Bedroom
Appliance Electric Range, Self Cleaning Oven, Dishwasher, Disposal, Fire Alarm
Laundry Sink
Exterior
Exterior Feature Sprinkler System
Parking Features Garage Door Opener, RV Access/Parking
Garage Spaces 3.0
Fence Partial, Wood, Wire
Utilities Available Natural Gas Available, Electricity Available, Cable Available
View Y/N Yes
View Water
Roof Type Composition
Improvements No
Porch Patio, Deck
Garage Yes
Building
Lot Description Level, House Faces North
Sewer Public Sewer
Water District
Architectural Style Contemporary
Level or Stories Two
Structure Type Frame
New Construction false
Schools
Elementary Schools Peakview Academy At Conrad Ball
Middle Schools Peakview Academy At Conrad Ball
High Schools Thompson R2-J
School District Thompson R2-J
Others
Acceptable Financing Cash, Conventional, FHA, VA
Listing Terms Cash, Conventional, FHA, VA
Special Listing Condition Private Owner
Read Less Info
Want to know what your home might be worth? Contact us for a FREE valuation!

Our team is ready to help you sell your home for the highest possible price ASAP

Nearby Locations
"My job is to find and attract mastery-based agents to the office, protect the culture, and make sure everyone is happy! "
3665 John F Kennedy Pkwy Suite 210, Fort Collins, CO 80525, USA