





4 Beds
2 Baths
1,746 SqFt
4 Beds
2 Baths
1,746 SqFt
Open House
Sat Nov 07, 11:00am - 1:00pm
Key Details
Property Type Single Family Home
Sub Type Single Family Residence
Listing Status Coming Soon
Purchase Type For Sale
Square Footage 1,746 sqft
Subdivision Hutchinson Heights
MLS Listing ID IRE4875911
Bedrooms 4
Full Baths 2
HOA Y/N No
Year Built 1996
Annual Tax Amount $3,094
Tax Year 2025
Lot Size 4,791 Sqft
Acres 0.11
Property Sub-Type Single Family Residence
Source ires
Property Description
Natural light fills the main living spaces, while the recently updated kitchen features quartz countertops and soft-close cabinetry. Fresh interior paint and new carpet give the home a clean, move-in-ready feel. The finished basement adds a fourth bedroom complete with an egress window and closet, providing additional flexibility for guests, a home office, or everyday living.
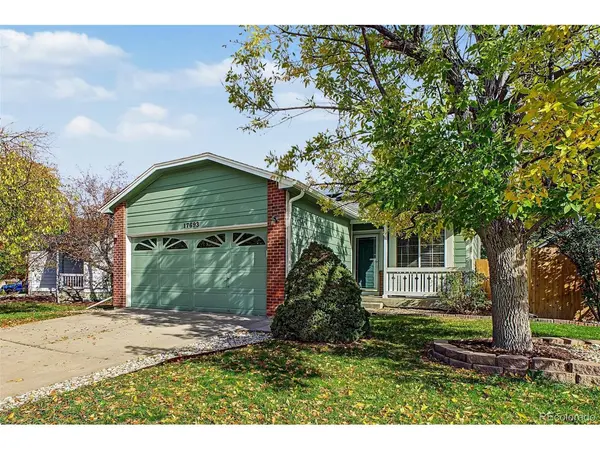
Major improvements include a high-efficiency furnace and central A/C installed in 2020, a tankless water heater, a roof replaced in 2015 with upgraded underlayment and Class 4 impact-resistant shingles, fresh exterior paint, and a new fence.
The home also features fully paid-off solar panels, a 220V/50-amp EV outlet, gas fireplace, central vacuum, fiber internet, and low-maintenance backyard landscaping. All kitchen appliances, washer, and dryer are included.
With a 2-car attached garage, no HOA, significant mechanical upgrades, and recent interior improvements already completed, this home offers a great combination of comfort, efficiency, and functionality.
Location
State CO
County Arapahoe
Community Hutchinson Heights
Area Metro Denver
Rooms
Family Room 1
Basement Partial
Interior
Interior Features Eat-in Kitchen, Cathedral Ceiling(s), Skylights, Central Vacuum
Heating Forced Air
Cooling Central Air, Ceiling Fan(s)
Fireplaces Type Gas, Family Room, One
Appliance Washer, Dryer
Exterior
Exterior Feature Sprinkler System
Parking Features Attached
Garage Spaces 2.0
Fence Fenced
View Y/N No
Roof Type Composition
Porch Patio
Garage Yes
Building
Lot Description Level, House/Lot Faces NW, Paved
Sewer Public Sewer
Water Public
Level or Stories Tri-Level
Structure Type Frame,Brick
New Construction false
Schools
Elementary Schools Dalton
Middle Schools Columbia
High Schools Adams-Arapahoe 28J
School District Adams-Arapahoe 28J
Others
Acceptable Financing Cash, Conventional, FHA, VA
Listing Terms Cash, Conventional, FHA, VA
Special Listing Condition Private Owner

Nearby Locations
"My job is to find and attract mastery-based agents to the office, protect the culture, and make sure everyone is happy! "
3665 John F Kennedy Pkwy Suite 210, Fort Collins, CO 80525, USA