



4 Beds
2 Baths
2,148 SqFt
4 Beds
2 Baths
2,148 SqFt
Key Details
Property Type Single Family Home
Sub Type Single Family Residence
Listing Status Active
Purchase Type For Sale
Square Footage 2,148 sqft
Subdivision Aurora Knolls
MLS Listing ID IRE5480785
Bedrooms 4
Full Baths 1
Three Quarter Bath 1
HOA Y/N No
Year Built 1980
Annual Tax Amount $3,196
Tax Year 2025
Lot Size 6,969 Sqft
Acres 0.16
Property Sub-Type Single Family Residence
Source ires
Property Description
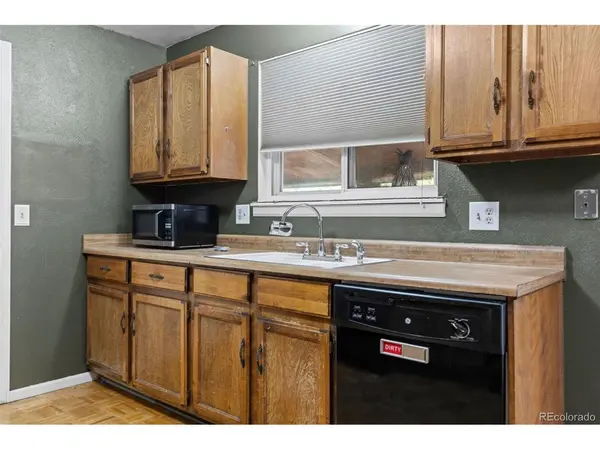
Step inside to a spacious living room filled with natural light from a large picture window. The kitchen offers plenty of cabinet storage and an adjoining dining area, while the tri-level floor plan provides separation between living and bedroom spaces. Downstairs, a generous family room features a wood-burning fireplace with a brick surround, creating a cozy gathering space. With three bedrooms upstairs and a fourth on the lower level, there's flexibility for a home office, guest room, or whatever fits your lifestyle. Outside, the spacious backyard offers room for gardening, entertaining, or creating your own outdoor retreat, complete with a patio area and storage shed.
The location is another reason to love this home! Enjoy convenient access to nearby Horseshoe Park and the expansive trail system at Cherry Creek State Park, where miles of trails, a reservoir, and outdoor recreation are just a short drive away. Everyday essentials are close at hand, with shopping, dining, and entertainment along South Buckley Road and East Iliff Avenue, plus convenient access to I-225 for commuting throughout the Denver Metro area.
With major improvements already completed, a versatile floor plan, and plenty of potential to personalize the interior, this home offers an exciting opportunity in an established Aurora neighborhood. The expensive updates are behind you. The possibilities ahead are yours to create!
Location
State CO
County Arapahoe
Community Aurora Knolls
Area Metro Denver
Rooms
Family Room 1
Basement Partial, Unfinished
Interior
Interior Features Pantry
Heating Forced Air
Cooling Central Air, Ceiling Fan(s)
Fireplaces Type Family Room, One
Appliance Dishwasher, Refrigerator, Washer, Dryer, Microwave, Water Softener Owned, Disposal, Fire Alarm
Exterior
Parking Features Attached
Garage Spaces 1.0
Fence Fenced
View Y/N Yes
View City
Roof Type Composition
Porch Patio, Deck
Garage Yes
Building
Lot Description Level, Outbuildings
Sewer Other
Water Public, Other
Level or Stories Bi-Level
Structure Type Brick,Wood Siding
New Construction false
Schools
Elementary Schools Vassar
Middle Schools Mrachek
High Schools Adams-Arapahoe 28J
School District Adams-Arapahoe 28J
Others
Acceptable Financing Cash, Conventional, FHA, VA
Listing Terms Cash, Conventional, FHA, VA
Special Listing Condition Private Owner

Nearby Locations
"My job is to find and attract mastery-based agents to the office, protect the culture, and make sure everyone is happy! "
3665 John F Kennedy Pkwy Suite 210, Fort Collins, CO 80525, USA