
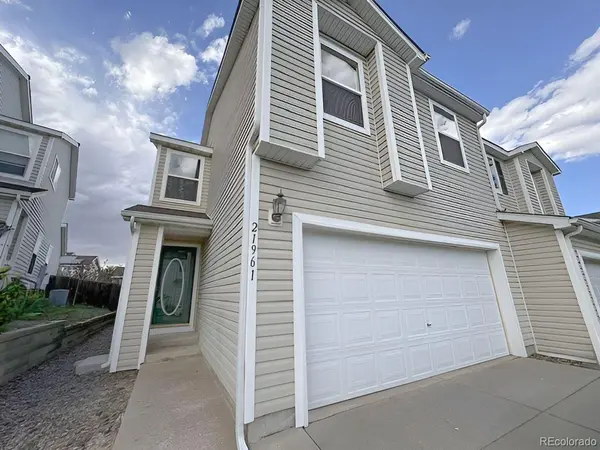

21961 E Crestline #P, Aurora, CO 80015
REQUEST A TOUR If you would like to see this home without being there in person, select the "Virtual Tour" option and your agent will contact you to discuss available opportunities.
In-PersonVirtual Tour
$ 439,900
Est. payment | /mo

3 Beds

3 Baths

1,640 SqFt


Save
$ 439,900
Est. payment | /mo
Save

3 Beds

3 Baths

1,640 SqFt

Key Details

Property Type Townhouse

Sub Type Townhouse

Listing Status Active

Purchase Type For Sale

Square Footage 1,640 sqft

Subdivision Trail Ridge

MLS Listing ID IRE6271375

Style Contemporary

Bedrooms 3

Full Baths 2

Half Baths 1

HOA Fees $310/ann

HOA Y/N Yes

Year Built 2001

Annual Tax Amount $3,974

Tax Year 2025

Property Sub-Type Townhouse

Source ires

Property Description

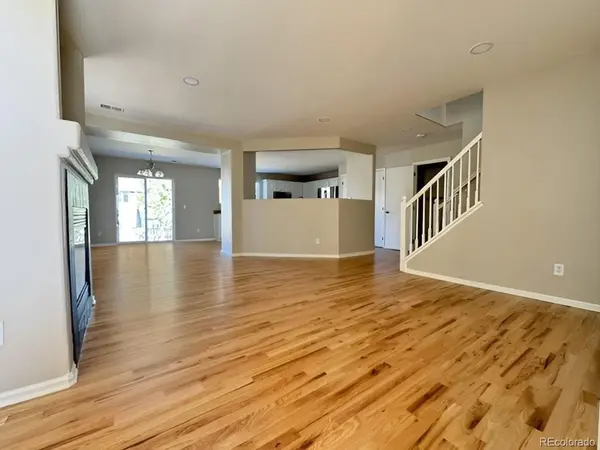
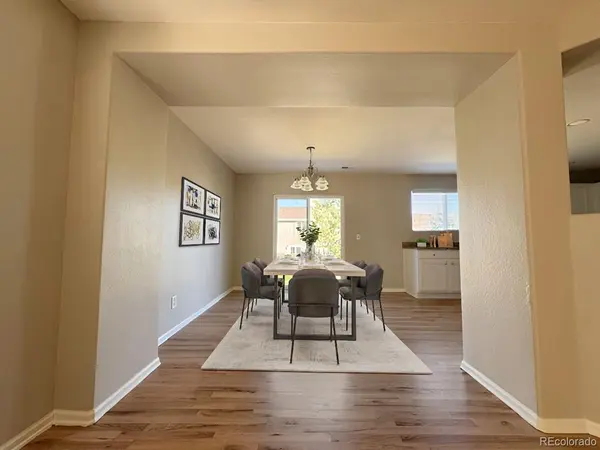
You will not want to miss this beautifully refreshed 3-bedroom, 3-bath townhome nestled on a quiet cul-de-sac in the desirable Trail Ridge community. Featuring one of the largest floor plans in the neighborhood, this home offers an inviting open main level with spacious living and dining areas that flow seamlessly into the kitchen, making entertaining a breeze. A convenient powder room completes the main level. Upstairs, you will find a spacious primary suite, two generously sized secondary bedrooms, a full bath, and a versatile loft-perfect for a home office, playroom, or additional living space. Enjoy your private backyard and patio, ideal for relaxing or entertaining. Fresh paint and new carpet make this home truly move-in ready. A 2-car attached garage provides convenient parking and storage. Ideally located near shopping, dining, entertainment, and major highways, with easy access to E-470 for a convenient commute for work or pleasure. Don't miss this wonderful opportunity-schedule your showing today! Buyers, complete the HomePath Ready Buyer homeownership course onHomePath.com. Attach certificate to offer up to 3% closing cost assistance. Check HomePath.com for more details. Restrictions apply. Please Note : Some Photos in this Listing have been virtually staged.

Location

State CO

County Arapahoe

Community Trail Ridge

Area Metro Denver

Interior

Heating Forced Air

Cooling Central Air

Fireplaces Type Living Room, One

Appliance Dishwasher

Exterior

Parking Features Attached

Garage Spaces 2.0

Fence Fenced

Utilities Available Electricity Available, Cable Available

View Y/N No

Roof Type Composition

Porch Patio

Garage Yes

Building

Lot Description Cul-De-Sac, House Faces South, Paved

Sewer Public Sewer

Water Public

Architectural Style Contemporary

Level or Stories Two

Structure Type Frame,Vinyl Siding

New Construction false

Schools

Elementary Schools Antelope Ridge

Middle Schools Thunder Ridge

High Schools Cherry Creek 5

School District Cherry Creek 5

Others

HOA Fee Include Trash,Snow Removal,Exterior Maintenance

Acceptable Financing Cash, Conventional, FHA, VA

Listing Terms Cash, Conventional, FHA, VA

Special Listing Condition Real Estate Owned, Other Owner

Information and Real Estate Services (IRES)
Listed by Marina Dubrova

Nearby Locations

Jeff Lewis

"My job is to find and attract mastery-based agents to the office, protect the culture, and make sure everyone is happy! "

+1(970) 443-2224

jeff@corepropertygroupre.com

3665 John F Kennedy Pkwy Suite 210, Fort Collins, CO 80525, USA

GET MORE INFORMATION

Name
Phone*
Message

Go tour this home

21961 E Crestline #P