

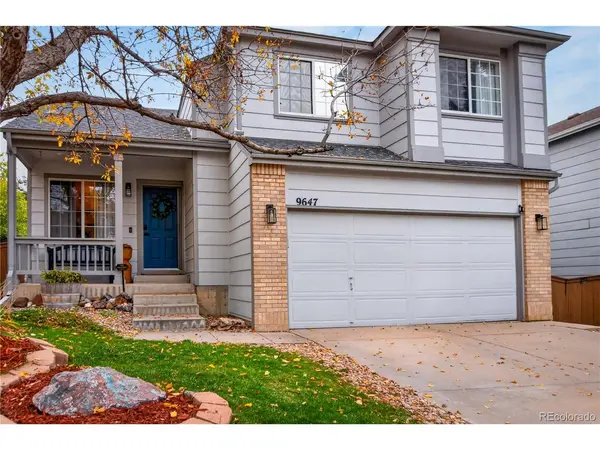



3 Beds
3 Baths
1,817 SqFt
3 Beds
3 Baths
1,817 SqFt
Key Details
Property Type Single Family Home
Sub Type Single Family Residence
Listing Status Active
Purchase Type For Sale
Square Footage 1,817 sqft
Subdivision Westridge
MLS Listing ID IRE1833989
Bedrooms 3
Full Baths 2
Half Baths 1
HOA Fees $174/qua
HOA Y/N Yes
Year Built 1996
Annual Tax Amount $3,880
Tax Year 2025
Lot Size 5,662 Sqft
Acres 0.13
Property Sub-Type Single Family Residence
Source ires
Property Description
Enjoy all-new interior paint and flooring (2024), including carpet and luxury vinyl plank (LVP). The fully renovated kitchen (2025) features quartz countertops, a tile backsplash, and all-new Samsung stainless steel appliances, while updated lighting throughout adds a modern touch. Upstairs, three bedrooms include a primary suite with a full bathroom and multiple closets. The large modern basement, recently finished out in 2025, offers versatile space for a media room, game room, kids' play area, or additional entertainment space.
Additional updates include a new water heater (2025) and a brand-new HVAC system installed in August 2026, adding comfort and peace of mind. The private, fenced backyard features a patio, artificial turf, water-conscious xeriscaping, and multiple areas for relaxing and entertaining, plus a convenient storage shed.
Enjoy access to all four Highlands Ranch recreation centers, with pools, fitness facilities, tennis and pickleball courts, along with nearby parks, trails, shopping, and dining at Highlands Ranch Town Center. Convenient access to C-470 and Santa Fe Drive makes commuting throughout the Denver metro area easy. Come see all this move-in-ready home has to offer!
Location
State CO
County Douglas
Community Westridge
Area Metro Denver
Zoning PDU
Direction From W Highlands Ranch Pkwy, North on Foothills Canyon then left ( South) on Cove Creek Drive
Rooms
Family Room 1
Basement Partially Finished
Interior
Interior Features Open Floorplan
Heating Forced Air
Cooling Central Air, Ceiling Fan(s)
Appliance Self Cleaning Oven, Dishwasher, Refrigerator, Microwave, Disposal
Exterior
Parking Features Attached
Garage Spaces 2.0
View Y/N No
Roof Type Composition
Garage Yes
Building
Sewer Other
Water Other
Level or Stories Two
Structure Type Brick,Vinyl Siding
New Construction false
Schools
Elementary Schools Trailblazer
Middle Schools Ranch View
High Schools Douglas County Re-1
School District Douglas County Re-1
Others
Acceptable Financing Cash, Conventional, FHA
Listing Terms Cash, Conventional, FHA
Special Listing Condition Private Owner

Nearby Locations
"My job is to find and attract mastery-based agents to the office, protect the culture, and make sure everyone is happy! "
3665 John F Kennedy Pkwy Suite 210, Fort Collins, CO 80525, USA