





3 Beds
4 Baths
2,916 SqFt
3 Beds
4 Baths
2,916 SqFt
Key Details
Property Type Single Family Home
Sub Type Single Family Residence
Listing Status Active
Purchase Type For Sale
Square Footage 2,916 sqft
Subdivision Smokey Ridge
MLS Listing ID IRE7400084
Style Fixer-Upper
Bedrooms 3
Full Baths 1
Half Baths 2
Three Quarter Bath 1
HOA Fees $600/ann
HOA Y/N Yes
Year Built 1988
Annual Tax Amount $4,587
Tax Year 2025
Lot Size 8,276 Sqft
Acres 0.19
Property Sub-Type Single Family Residence
Source ires
Property Description
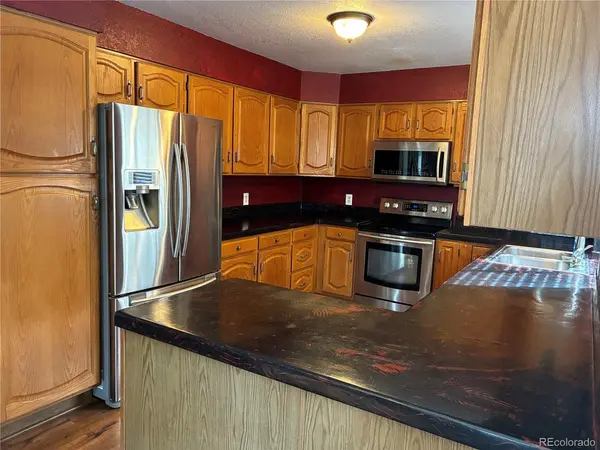
Bring your vision and creativity to this home in the popular Smokey Ridge neighborhood! Featuring a spacious, functional floor plan and a generous yard, this property offers tremendous potential for buyers looking to make a home their own.
While the home could use TLC and updating, some of the big-ticket improvements have already been taken care of, including a brand-new roof and water heater! Priced accordingly, this is a fantastic opportunity to add your personal touches, build sweat equity, and transform this diamond in the rough into something special.
Conveniently located near shopping, dining, parks, and everyday amenities, with easy access to major commuter routes. Don't miss this opportunity to unlock the potential of this hidden gem in a desirable neighborhood!
Location
State CO
County Arapahoe
Community Smokey Ridge
Area Metro Denver
Zoning Res
Rooms
Family Room 1
Basement Partial, Partially Finished, Slab, Radon Test Available
Interior
Heating Forced Air
Cooling Central Air, Ceiling Fan(s)
Fireplaces Type Family Room, One
Appliance Dishwasher, Refrigerator, Washer, Dryer, Microwave, Disposal, Fire Alarm
Exterior
Parking Features Attached
Garage Spaces 2.0
Fence Fenced
Utilities Available Natural Gas Available, Electricity Available, Cable Available
View Y/N No
Roof Type Composition
Porch Deck
Garage Yes
Building
Lot Description Outbuildings
Sewer Public Sewer
Architectural Style Fixer-Upper
Level or Stories Tri-Level
Structure Type Frame,Wood Siding
New Construction false
Schools
Elementary Schools Peakview
Middle Schools Thunder Ridge
High Schools Cherry Creek 5
School District Cherry Creek 5
Others
Acceptable Financing Cash, Conventional, FHA, VA
Listing Terms Cash, Conventional, FHA, VA
Special Listing Condition Private Owner

Nearby Locations
"My job is to find and attract mastery-based agents to the office, protect the culture, and make sure everyone is happy! "
3665 John F Kennedy Pkwy Suite 210, Fort Collins, CO 80525, USA