


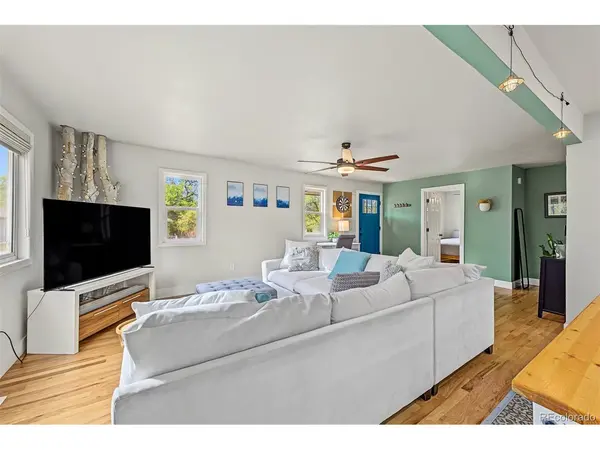


2 Beds
1 Bath
861 SqFt
2 Beds
1 Bath
861 SqFt
Key Details
Property Type Single Family Home
Sub Type Single Family Residence
Listing Status Active
Purchase Type For Sale
Square Footage 861 sqft
Subdivision Villa Park
MLS Listing ID IRE4194036
Bedrooms 2
Full Baths 1
HOA Y/N No
Year Built 1949
Annual Tax Amount $2,626
Tax Year 2025
Lot Size 6,098 Sqft
Acres 0.14
Property Sub-Type Single Family Residence
Source ires
Property Description
Outside, the generous lot provides room to enjoy Colorado's sunshine, relax on the extended concrete patio, or create your own outdoor retreat. A covered carport offers convenient parking with access to the back alley, while the additional storage shed helps keep seasonal gear, tools, and outdoor essentials organized. Whether you're enjoying a quiet morning outdoors or unwinding after a busy day, this property offers practical features and space to enjoy at your own pace.
Located in Denver's Villa Park neighborhood, this home puts you in a well-established residential community with a distinct local character. Just west of downtown, Villa Park offers a blend of residential streets, neighborhood green spaces, and access to outdoor recreation. The Lakewood Gulch Trail provides opportunities to walk, bike, and enjoy the outdoors, while nearby parks offer places to spend time outside and connect with the surrounding community. Light rail access in the area also adds another option for getting around the Denver metro area.
Enjoy the appeal of a welcoming home, a spacious outdoor setting, and a location that keeps the many attractions, dining options, entertainment, and everyday conveniences of Denver within reach. If you've been looking for an inviting place to call home without losing touch with city life, this Villa Park gem is ready to welcome you.
Location
State CO
County Denver
Community Villa Park
Area Metro Denver
Zoning E-SU-D1
Interior
Interior Features Eat-in Kitchen, Open Floorplan, Pantry
Heating Forced Air
Cooling Wall/Window Unit(s), Ceiling Fan(s)
Appliance Dishwasher, Refrigerator, Washer, Dryer, Microwave
Exterior
Parking Features Carport
Garage Spaces 2.0
Fence Fenced
Utilities Available Natural Gas Available
View Y/N No
Roof Type Composition
Porch Patio
Garage Yes
Building
Lot Description Corner Lot, Level, Outbuildings, House Faces West, Paved
Sewer Public Sewer
Water Public
Level or Stories One
Structure Type Frame,Stucco
New Construction false
Schools
Elementary Schools Eagleton
Middle Schools Strive Lake
High Schools Denver District 1
School District Denver District 1
Others
Acceptable Financing Cash, Conventional, FHA, VA
Listing Terms Cash, Conventional, FHA, VA
Special Listing Condition Private Owner
Virtual Tour https://www.zillow.com/view-imx/6eaa58aa-ba10-4bab-b566-bcaffdaad166?setAttribution=mls&wl=true&initialViewType=pano

Nearby Locations
"My job is to find and attract mastery-based agents to the office, protect the culture, and make sure everyone is happy! "
3665 John F Kennedy Pkwy Suite 210, Fort Collins, CO 80525, USA