





3 Beds
3 Baths
2,460 SqFt
3 Beds
3 Baths
2,460 SqFt
Key Details
Property Type Multi-Family
Sub Type Duplex
Listing Status Active
Purchase Type For Sale
Square Footage 2,460 sqft
Subdivision Castle Valley
MLS Listing ID IRE4280302
Style Contemporary
Bedrooms 3
Full Baths 2
Half Baths 1
HOA Fees $161/mo
HOA Y/N Yes
Year Built 2021
Annual Tax Amount $6,519
Tax Year 2025
Lot Size 2,613 Sqft
Acres 0.06
Property Sub-Type Duplex
Source ires
Property Description
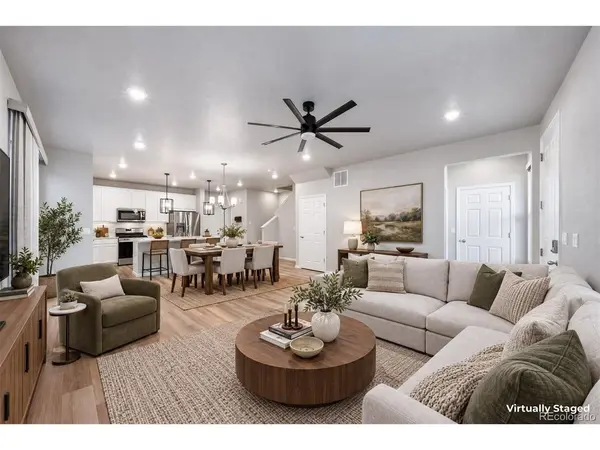
A charming covered front porch and a fenced side yard are perfect for enjoying Colorado weather and room for a grill and pets. Inside, the open living spaces provide a natural flow for relaxation and entertaining. The beautiful kitchen features stainless steel appliances and connects seamlessly with the home's open layout. New carpet adds a fresh touch, and the included washer and dryer offer added convenience.
The unfinished basement provides excellent potential for future customization, whether you envision additional living space, a home gym, a recreation area, or extra storage. An attached two-car garage completes this appealing home.
Enjoy the benefits of Castle Valley, a community featuring three parks and convenient access to the Denver Tech Center (DTC), Park Meadows, Castle Rock, and Denver International Airport (DIA).
If you're looking for an energy-efficient home with an open design, desirable features, and convenient access to shopping, dining, recreation, and major destinations, this Castle Pines home is one to see!
Location
State CO
County Douglas
Community Castle Valley
Area Metro Denver
Direction On I-25 head south past C-470, 5 miles to Exit 188/Castle Pines Pkwy; turn west 1/2 mile (past Montessori School) to Lagae Rd, turn south past shopping center and roundabout.
Rooms
Family Room 1
Basement Full, Unfinished, Slab, Sump Pump
Interior
Interior Features Eat-in Kitchen, Open Floorplan, Pantry, Walk-In Closet(s), Kitchen Island
Heating Forced Air, Humidity Control
Cooling Central Air, Ceiling Fan(s)
Appliance Self Cleaning Oven, Dishwasher, Refrigerator, Washer, Dryer, Microwave, Disposal, Fire Alarm
Exterior
Parking Features Attached
Garage Spaces 2.0
Fence Partial
Utilities Available Electricity Available, Cable Available
View Y/N No
Roof Type Composition
Porch Patio
Garage Yes
Building
Lot Description Level, Paved, Gutters
Sewer Public Sewer
Water Public
Architectural Style Contemporary
Level or Stories Two
Structure Type Composition
New Construction false
Schools
Elementary Schools Buffalo Ridge
Middle Schools Rocky Heights
High Schools Douglas County Re-1
School District Douglas County Re-1
Others
HOA Fee Include Trash,Snow Removal
Acceptable Financing Cash, Conventional, FHA, VA
Listing Terms Cash, Conventional, FHA, VA
Special Listing Condition Private Owner
Virtual Tour https://u.listvt.com/mls/270246411

Nearby Locations
"My job is to find and attract mastery-based agents to the office, protect the culture, and make sure everyone is happy! "
3665 John F Kennedy Pkwy Suite 210, Fort Collins, CO 80525, USA