


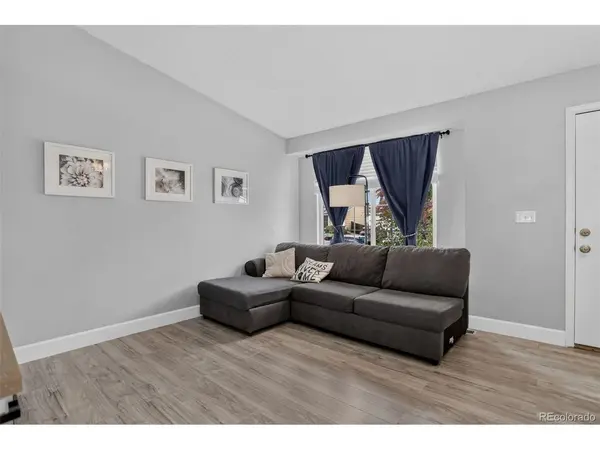

3 Beds
2 Baths
1,807 SqFt
3 Beds
2 Baths
1,807 SqFt
Key Details
Property Type Single Family Home
Sub Type Single Family Residence
Listing Status Active
Purchase Type For Sale
Square Footage 1,807 sqft
Subdivision Meads Crossing
MLS Listing ID IRE4151262
Bedrooms 3
Full Baths 1
Three Quarter Bath 1
HOA Fees $34/mo
HOA Y/N Yes
Year Built 1996
Annual Tax Amount $3,130
Tax Year 2025
Lot Size 4,791 Sqft
Acres 0.11
Property Sub-Type Single Family Residence
Source ires
Property Description
Location
State CO
County Douglas
Community Meads Crossing
Area Metro Denver
Direction Parker Rd to 20 Twenty Mile Road. East on Twenty Mile to Pine Dr. to Latigo Circle. East on Latigo Circle to Latigo Lane. North to home on the East side of street.
Rooms
Family Room 1
Basement Partial, Unfinished
Interior
Interior Features Eat-in Kitchen, Cathedral Ceiling(s)
Heating Forced Air, Humidity Control
Cooling Central Air, Ceiling Fan(s)
Fireplaces Type Family Room, One
Appliance Dishwasher, Refrigerator, Microwave, Disposal, Fire Alarm
Exterior
Exterior Feature Sprinkler System
Parking Features Attached
Garage Spaces 2.0
Fence Fenced
Utilities Available Natural Gas Available, Electricity Available, Cable Available
View Y/N Yes
View Mountain(s)
Roof Type Composition
Porch Deck
Garage Yes
Building
Lot Description House Faces West, Paved, Gutters
Sewer Public Sewer
Water Public
Level or Stories Bi-Level
Structure Type Frame,Wood Siding,Concrete
New Construction false
Schools
Elementary Schools Iron Horse
Middle Schools Cimarron
High Schools Douglas County Re-1
School District Douglas County Re-1
Others
Acceptable Financing Cash, Conventional, FHA, VA
Listing Terms Cash, Conventional, FHA, VA
Special Listing Condition Private Owner

Nearby Locations
"My job is to find and attract mastery-based agents to the office, protect the culture, and make sure everyone is happy! "
3665 John F Kennedy Pkwy Suite 210, Fort Collins, CO 80525, USA