




3 Beds
3 Baths
2,582 SqFt
3 Beds
3 Baths
2,582 SqFt
Key Details
Property Type Single Family Home
Sub Type Single Family Residence
Listing Status Active
Purchase Type For Sale
Square Footage 2,582 sqft
Subdivision Smoky Hill 400
MLS Listing ID IRE6936311
Bedrooms 3
Full Baths 2
Half Baths 1
HOA Fees $66/ann
HOA Y/N Yes
Year Built 1980
Annual Tax Amount $4,963
Tax Year 2025
Lot Size 8,276 Sqft
Acres 0.19
Property Sub-Type Single Family Residence
Source ires
Property Description
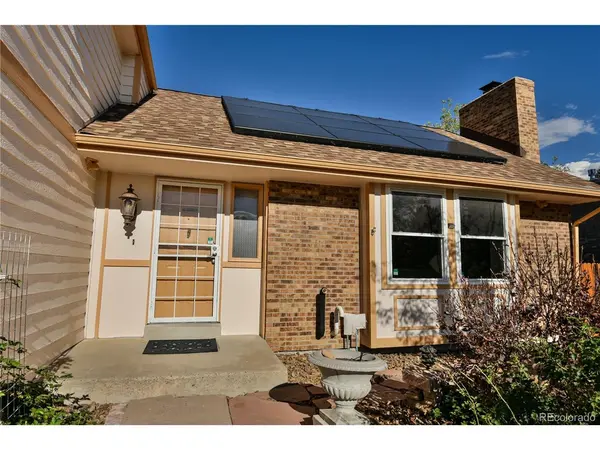
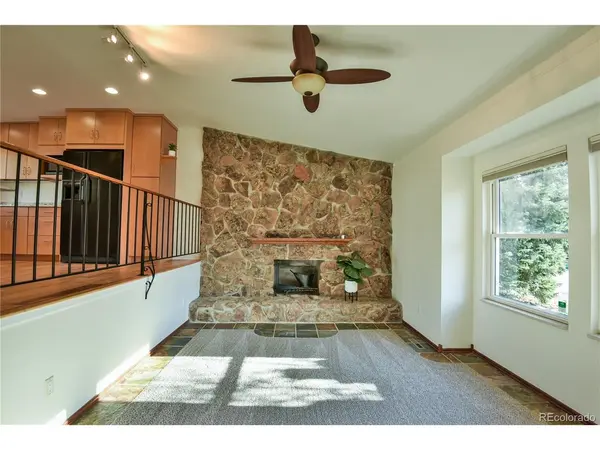
The home features TWO wood burning fireplaces, for staying warm on those chilly Colorado nights. The lower-level family room has a wet bar, and a sliding glass door to access the patio and arbor. The finished basement has built in shelves and extra storage in the crawl space with cleverly suspended shelves. Upstairs, the master suite features 2 separate closets (one walk in, one wall wardrobe closet system); an en suite master bath with whirlpool garden tub, bidet and lighted anti-fog mirrors with USB ports and a laundry chute. Rounding out the upper level are 2 additional bedrooms, a full hall bath with dual sinks and a loft/office area with built in shelving. Out back you'll find a beautifully arranged yard with mature landscaping, fruit trees, flower beds, a vine covered arbor, extensive paver patios and walk ways, terraces, and two sheds. Other valuable additions are additional attic insulation, a newer furnace, upgraded central AC and electrical system and newer interior and exterior paint. The home also has an oversized,
2.5 car garage as well as extensive storage throughout. The home is located in Smoky Hill, which features a super low HOA and is located in the CCSD school system. Everything is close at hand: public transit, shopping, schools, parks, community swimming pool, rec centers, medical. Schedule your showing today!
Location
State CO
County Arapahoe
Community Smoky Hill 400
Area Metro Denver
Direction From I-225 and Parker Road, South on Parker Road to Quincy Avenue (1.7 miles.) Left/East on Quincy to Smoky Hill (quick right, at 0.4 miles). Right/South on Smoky Hill. Proceed almost 2 miles to Buckley Road. Right/South on Buckley Road. Proceed 1 mile. Left on Crestline Avenue. (Note the community park on the left.) Take the 2nd right onto Quintero Way, then Left on Rifle Street, to the home on your right.
Rooms
Family Room 1
Basement Partial, Partially Finished
Interior
Interior Features Open Floorplan, Walk-In Closet(s), Kitchen Island
Heating Forced Air, Wood Stove
Cooling Central Air
Fireplaces Type Two or More, Living Room, Family Room
Appliance Dishwasher, Refrigerator, Washer, Dryer, Microwave, Fire Alarm
Exterior
Exterior Feature Sprinkler System, Oversized Garage
Parking Features Attached
Garage Spaces 2.0
Utilities Available Natural Gas Available
View Y/N No
Roof Type Composition
Porch Patio
Garage Yes
Building
Lot Description Cul-De-Sac, Outbuildings, House/Lot Faces SW, Paved
Sewer Public Sewer
Water Public
Level or Stories Bi-Level
Structure Type Frame,Brick,Composition,Concrete
New Construction false
Schools
Elementary Schools Trails West
Middle Schools Falcon Creek
High Schools Cherry Creek 5
School District Cherry Creek 5
Others
Acceptable Financing Cash, Conventional, FHA, VA
Listing Terms Cash, Conventional, FHA, VA
Special Listing Condition Private Owner

Nearby Locations
"My job is to find and attract mastery-based agents to the office, protect the culture, and make sure everyone is happy! "
3665 John F Kennedy Pkwy Suite 210, Fort Collins, CO 80525, USA