

8955 E Nichols, Centennial, CO 80112
8955 E Nichols, Centennial, CO 80112,Video Tour
8955 E Nichols, Centennial, CO 80112
REQUEST A TOUR If you would like to see this home without being there in person, select the "Virtual Tour" option and your agent will contact you to discuss available opportunities.
In-PersonVirtual Tour
$ 460,000
Est. payment | /mo

2 Beds

3 Baths

1,552 SqFt


$ 460,000
Est. payment | /mo

2 Beds

3 Baths

1,552 SqFt

Key Details

Property Type Townhouse

Sub Type Townhouse

Listing Status Active

Purchase Type For Sale

Square Footage 1,552 sqft

Subdivision Highland Park

MLS Listing ID IRE1515736

Style In-Law Area

Bedrooms 2

Full Baths 2

Half Baths 1

HOA Fees $350/mo

HOA Y/N Yes

Year Built 2008

Annual Tax Amount $3,707

Tax Year 2025

Lot Size 1,306 Sqft

Acres 0.03

Property Sub-Type Townhouse

Source ires

Property Description

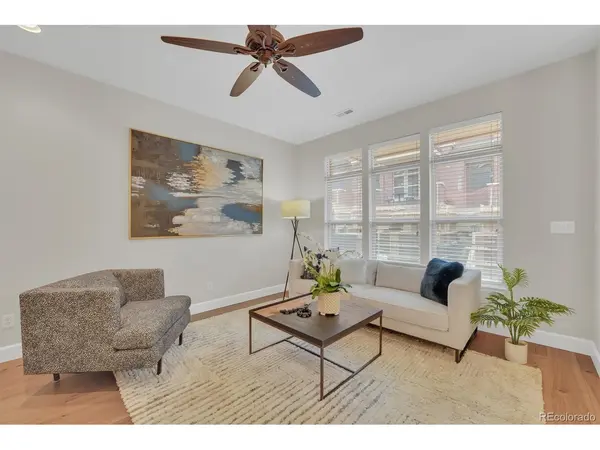
Welcome to your quiet townhome tucked away in a peaceful interior location. From the moment you step inside, you will love the high ceilings, newer wide plank floors and tall baseboards that are an elegant upgrade to the main floor and staircase. The living room has a cozy gas fireplace and is filled with natural light. The heart of the home features a large kitchen with breakfast bar, abundant storage, a new refrigerator, and a flexible nook for extra storage, home office or space you can tailor to your lifestyle. The second floor features two primary bedroom suites and a convenient second-floor laundry room equipped with a newer washer and dryer. The main primary suite is a true sanctuary showcasing vaulted ceilings, walk-in closet, and a luxurious 5-piece en-suite bath. Step through the brand-new balcony door to enjoy quiet morning coffee on your new balcony. When it is time to unwind, new blackout blinds ensure a restful night's sleep. The second primary suite is equally impressive with an integrated seating, gaming, or office area alongside its own private 5-piece en-suite bath, making it an ideal setup for multi-generational living, long-term guests, or roommates. You will love the quiet location, Cherry Creek Schools, and the newly designed contemporary landscaping scheduled to be completed in November. This home is completely turnkey and ready for its next chapter with you! Quick access to shopping, restaurants, I-25, 470, and Light Rail. Interior photos coming soon!

Location

State CO

County Arapahoe

Community Highland Park

Area Metro Denver

Interior

Interior Features Eat-in Kitchen, Open Floorplan, Walk-In Closet(s)

Heating Forced Air

Cooling Central Air, Ceiling Fan(s)

Fireplaces Type Gas Log, Living Room, One

Appliance Dishwasher, Refrigerator, Washer, Dryer, Microwave, Disposal

Exterior

Parking Features Attached

Garage Spaces 2.0

Utilities Available Natural Gas Available, Electricity Available, Cable Available

View Y/N No

Roof Type Composition

Porch Patio

Garage Yes

Building

Sewer Public Sewer

Water Public

Architectural Style In-Law Area

Level or Stories Two

Structure Type Frame,Wood Siding

New Construction false

Schools

Elementary Schools Willow Creek

Middle Schools Campus

High Schools Cherry Creek 5

School District Cherry Creek 5

Others

HOA Fee Include Trash,Snow Removal

Acceptable Financing Cash, Conventional, FHA, VA

Listing Terms Cash, Conventional, FHA, VA

Special Listing Condition Private Owner

Virtual Tour https://www.zillow.com/view-imx/d47ad86e-fd6a-4f18-b31d-87701d5df174?setAttribution=mls&wl=true&initialViewType=pano

Information and Real Estate Services (IRES)
Listed by Christine Trigg

Nearby Locations

Jeff Lewis

"My job is to find and attract mastery-based agents to the office, protect the culture, and make sure everyone is happy! "

+1(970) 443-2224

jeff@corepropertygroupre.com

3665 John F Kennedy Pkwy Suite 210, Fort Collins, CO 80525, USA

GET MORE INFORMATION

Name
Phone*
Message

Go tour this home

8955 E Nichols