




4 Beds
3 Baths
3,745 SqFt
4 Beds
3 Baths
3,745 SqFt
Key Details
Property Type Single Family Home
Sub Type Single Family Residence
Listing Status Active
Purchase Type For Sale
Square Footage 3,745 sqft
Subdivision Brighton East Farms
MLS Listing ID IRE2295719
Style Contemporary
Bedrooms 4
Full Baths 2
Half Baths 1
HOA Fees $72/mo
HOA Y/N Yes
Year Built 2005
Annual Tax Amount $5,961
Tax Year 2025
Lot Size 6,969 Sqft
Acres 0.16
Property Sub-Type Single Family Residence
Source ires
Property Description
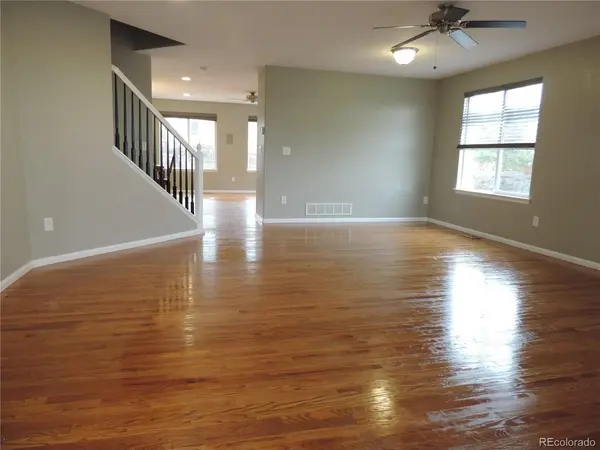
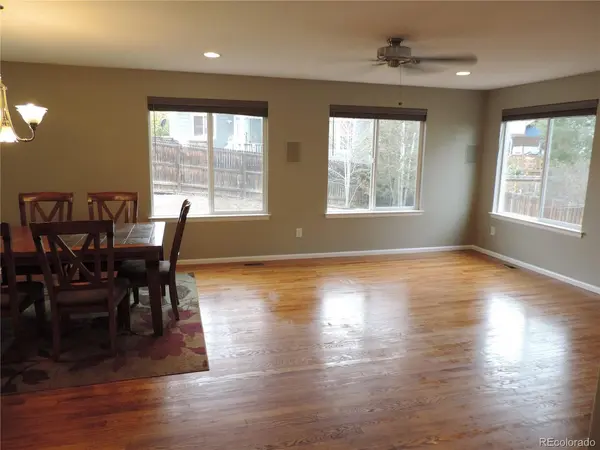
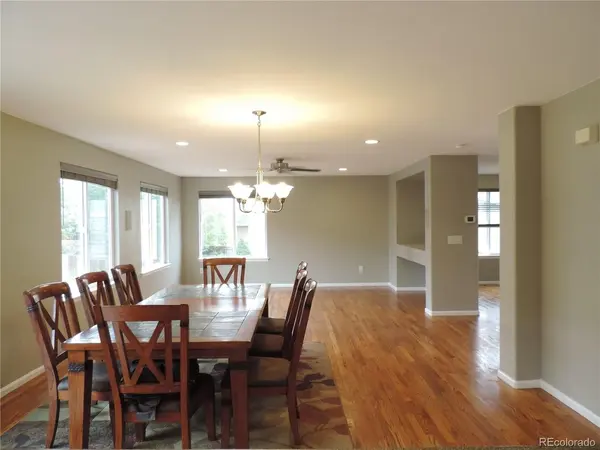
Enjoy generously sized rooms throughout, including formal living and dining rooms, a welcoming family room, kitchen nook, and an expansive kitchen with island, abundant cabinetry, a huge walk-in pantry, and beautiful backsplash. Upstairs features a spacious loft, a versatile office or craft room, and a generously sized primary bedroom with an enormous walk-in closet.
Fresh new paint throughout, expansive hardwood flooring, brushed-nickel hardware and lighting fixtures, central air, front-loading washer and dryer, and garage shelving add to the appeal. Conveniently located near shopping, restaurants, and schools.
If Brighton is in your future, this home is a MUST-SEE! More space, more possibilities, and exceptional value for the price. Come see for yourself at 547 N. 48th Avenue! CHECK OUT THE FLOOR PLANS ATTACHED TO THE PICTURES FOR THE COMPLETE LAY OUT
Location
State CO
County Adams
Community Brighton East Farms
Area Metro Denver
Direction From Himalaya st and Longs Peak st go north on Himalaya , Himalaya will become 50th st continue north to Watermill dr west on Watermill to N 48th ave Go north on 48th to Haystack lane, the first left is 48th ave. property is on the passenger side of the street.
Rooms
Family Room 1
Basement Unfinished
Interior
Heating Forced Air, Radiant
Cooling Central Air
Fireplaces Type Family Room, One
Appliance Self Cleaning Oven, Dishwasher, Microwave, Disposal, Fire Alarm
Exterior
Parking Features Attached
Garage Spaces 2.0
Fence Fenced
Utilities Available Electricity Available, Cable Available
View Y/N No
Roof Type Composition
Porch Patio
Garage Yes
Building
Lot Description House Faces East, Paved
Sewer Public Sewer
Water Public
Architectural Style Contemporary
Level or Stories Two
Structure Type Frame,Wood Siding,Moss Rock
New Construction false
Schools
Elementary Schools Padilla
Middle Schools Overland Trail
High Schools Brighton Dist 27J
School District Brighton Dist 27J
Others
Acceptable Financing Cash, Conventional, FHA, VA
Listing Terms Cash, Conventional, FHA, VA
Special Listing Condition Real Estate Owned, Other Owner

Nearby Locations
"My job is to find and attract mastery-based agents to the office, protect the culture, and make sure everyone is happy! "
3665 John F Kennedy Pkwy Suite 210, Fort Collins, CO 80525, USA