




4 Beds
4 Baths
3,096 SqFt
4 Beds
4 Baths
3,096 SqFt
Key Details
Property Type Single Family Home
Sub Type Single Family Residence
Listing Status Pending
Purchase Type For Sale
Square Footage 3,096 sqft
Subdivision Homestead
MLS Listing ID IRE5588148
Style Chalet
Bedrooms 4
Full Baths 1
Half Baths 1
Three Quarter Bath 2
HOA Fees $1,642/ann
HOA Y/N Yes
Year Built 1978
Annual Tax Amount $4,758
Tax Year 2025
Lot Size 8,712 Sqft
Acres 0.2
Property Sub-Type Single Family Residence
Source ires
Property Description
The spacious primary suite provides a relaxing retreat, complete with a generous bathroom and large walk-in closet. The finished basement extends the home's living and entertaining possibilities with a built-in bar, additional bedroom, and 3/4 bathroom, ideal for guests or a private getaway.
Step outside to a generous backyard filled with an abundance of established gardens, creating a beautiful outdoor setting to enjoy throughout the seasons. Additional highlights include a durable steel-coated roof, newer furnace, air conditioning, and water heater for added peace of mind.
Enjoy the exceptional Homestead lifestyle with access to community swimming pools, tennis courts, and parks. There is a large open space just across the street. Located within the highly regarded Cherry Creek School District, this home offers a wonderful combination of comfort, functionality, and community living in one of Centennial's most beloved neighborhoods.
Location
State CO
County Arapahoe
Community Homestead
Area Metro Denver
Rooms
Family Room 1
Basement Partial, Partially Finished, Slab
Interior
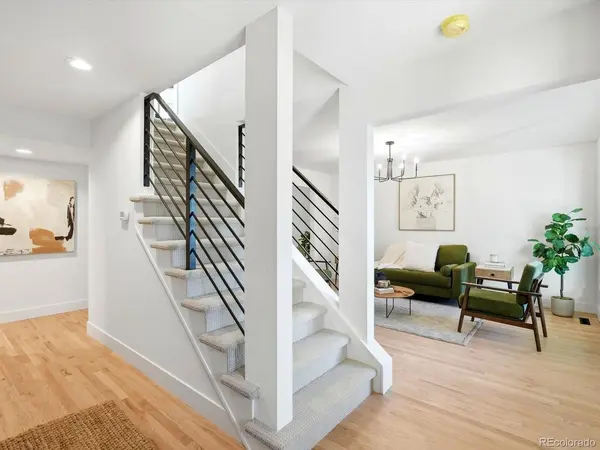
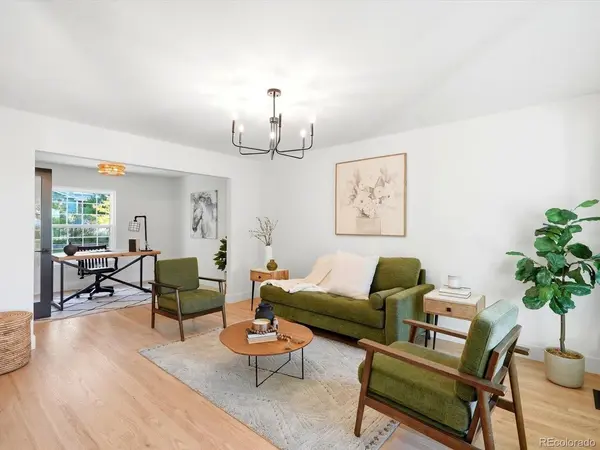
Interior Features Eat-in Kitchen, Open Floorplan, Bay or Bow Window, Walk-In Closet(s), Wet Bar, Kitchen Island
Heating Forced Air
Cooling Central Air
Fireplaces Type Family Room, One
Appliance Self Cleaning Oven, Dishwasher, Refrigerator, Microwave, Disposal, Fire Alarm
Exterior
Exterior Feature Sprinkler System
Parking Features Attached
Garage Spaces 2.0
Fence Fenced
Community Features Tennis Court(s), Pool, Playground, Park, Trail(s)
Utilities Available Electricity Available
View Y/N Yes
View Mountain(s), Plains View
Roof Type Other
Porch Patio
Garage Yes
Building
Lot Description Level, House Faces North, Paved, Gutters
Sewer Public Sewer
Water Public
Architectural Style Chalet
Level or Stories Two
Structure Type Frame,Brick,Wood Siding,Concrete
New Construction false
Schools
Elementary Schools Homestead
Middle Schools West
High Schools Cherry Creek 5
School District Cherry Creek 5
Others
HOA Fee Include Trash
Acceptable Financing Cash, Conventional, VA, 1031 Exchange
Listing Terms Cash, Conventional, VA, 1031 Exchange

Nearby Locations
"My job is to find and attract mastery-based agents to the office, protect the culture, and make sure everyone is happy! "
3665 John F Kennedy Pkwy Suite 210, Fort Collins, CO 80525, USA