





3 Beds
3 Baths
3,238 SqFt
3 Beds
3 Baths
3,238 SqFt
Key Details
Property Type Single Family Home
Sub Type Single Family Residence
Listing Status Active
Purchase Type For Sale
Square Footage 3,238 sqft
Subdivision Sterling Ranch Parkvale
MLS Listing ID IRE2332842
Style Chalet
Bedrooms 3
Full Baths 1
Half Baths 1
Three Quarter Bath 1
HOA Fees $220/mo
HOA Y/N Yes
Year Built 2026
Annual Tax Amount $9,299
Tax Year 2025
Lot Size 3,049 Sqft
Acres 0.07
Property Sub-Type Single Family Residence
Source ires
Property Description
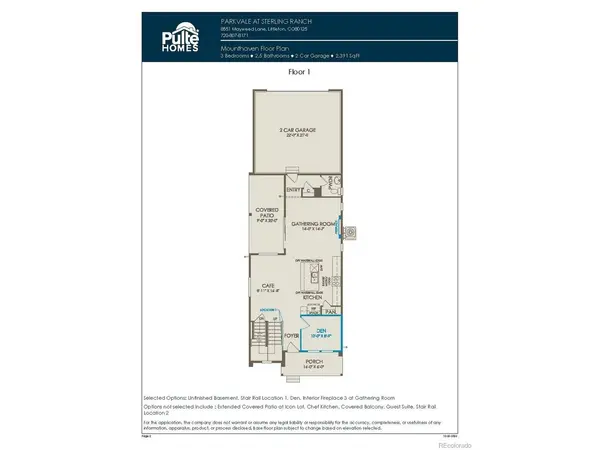
The open-concept main level offers a spacious great room, dining cafe, and beautifully appointed kitchen featuring stained shaker-style cabinetry, white quartz countertops, and stainless steel appliances. Just off the great room, a covered patio provides the perfect setting for indoor-outdoor entertaining.
Upstairs, retreat to the spacious owner's suite, complete with peek-a-boo views and a spa-like bath and generous walk-in closet. Two additional bedrooms and an oversized loft offer plenty of room to relax, entertain, or create a second living space. A conveniently located upstairs laundry room adds to the home's thoughtful design.
Call or text Kristin at 303.324.0885 or email Kristin.congleton@pulte.com to schedule a showing.
Location
State CO
County Douglas
Community Sterling Ranch Parkvale
Area Metro Denver
Rooms
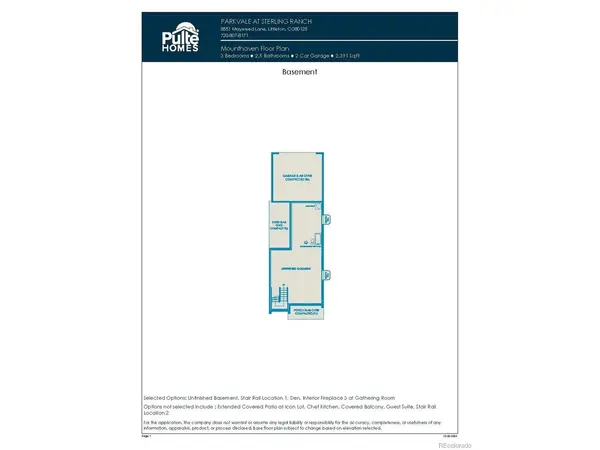
Basement Full, Unfinished, Sump Pump
Interior
Heating Forced Air
Cooling Central Air
Fireplaces Type Great Room, One
Appliance Dishwasher, Microwave, Disposal
Exterior
Parking Features Attached
Garage Spaces 2.0
View Y/N No
Roof Type Composition
Porch Patio
Garage Yes
Building
Lot Description Gutters
Sewer Public Sewer
Architectural Style Chalet
Level or Stories Two
Structure Type Frame,Composition,Concrete
New Construction false
Schools
Elementary Schools Coyote Creek
Middle Schools Ranch View
High Schools Douglas County Re-1
School District Douglas County Re-1
Others
Acceptable Financing Cash, Conventional, FHA, 1031 Exchange
Listing Terms Cash, Conventional, FHA, 1031 Exchange
Special Listing Condition Builder

Nearby Locations
"My job is to find and attract mastery-based agents to the office, protect the culture, and make sure everyone is happy! "
3665 John F Kennedy Pkwy Suite 210, Fort Collins, CO 80525, USA