


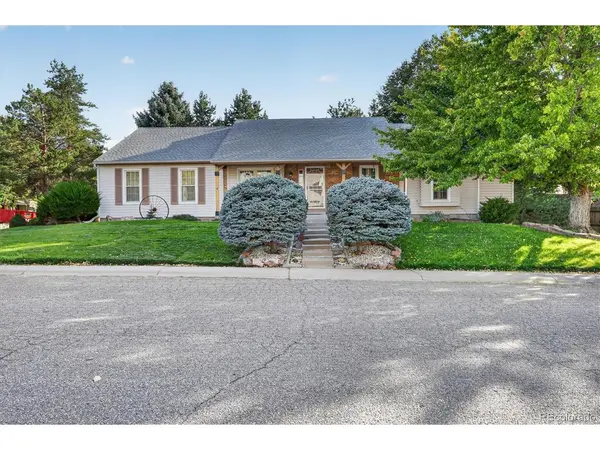
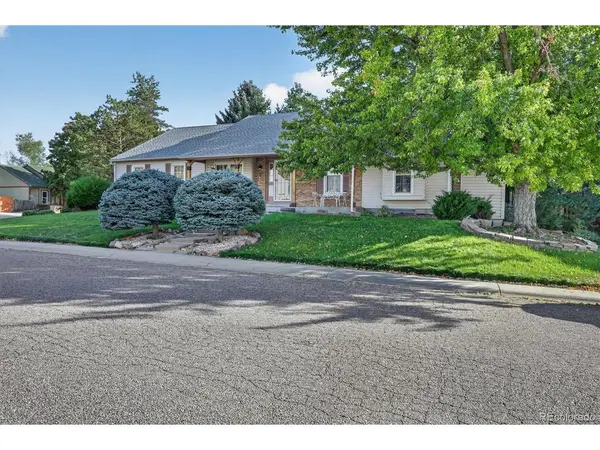

4 Beds
3 Baths
2,848 SqFt
4 Beds
3 Baths
2,848 SqFt
Key Details
Property Type Single Family Home
Sub Type Single Family Residence
Listing Status Pending
Purchase Type For Sale
Square Footage 2,848 sqft
Subdivision Oakbrook
MLS Listing ID IRE6241781
Bedrooms 4
Full Baths 2
Three Quarter Bath 1
HOA Fees $35/ann
HOA Y/N Yes
Year Built 1982
Annual Tax Amount $3,600
Tax Year 2025
Lot Size 10,018 Sqft
Acres 0.23
Property Sub-Type Single Family Residence
Source ires
Property Description
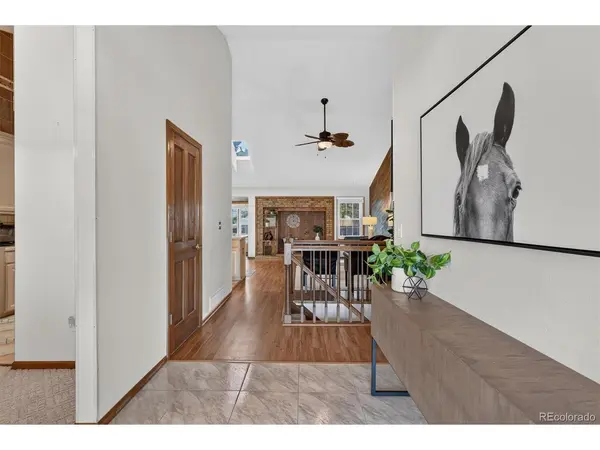
Additional highlights to this open floor plan include HVAC/water heater and a/c replaced in 2021. Roof replaced with high impact shingles in 2019. Sewer line scoped and cleaned to the city line in 2026.
3 bedrooms and 2 baths on the main level with an enclosed sunroom that leads you to the patio area.
The finished basement offers an additional family room area, a game room area, laundry room, an additional den or tv space with a non-conforming 4th bedroom and very large full bathroom. So much space! And tons of storage.
The possibilities are endless with this 2705 sq ft of finished space home. See it before its gone!
Location
State CO
County Arapahoe
Community Oakbrook
Area Metro Denver
Rooms
Family Room 1
Basement Full, Partially Finished, Slab
Interior
Interior Features Eat-in Kitchen, Cathedral Ceiling(s), Open Floorplan, Pantry, Bay or Bow Window, Skylights
Heating Forced Air
Cooling Central Air, Ceiling Fan(s)
Fireplaces Type Insert, Two or More, Living Room
Appliance Dishwasher, Refrigerator, Washer, Dryer, Microwave, Gas Bar-B-Q, Disposal
Exterior
Exterior Feature Sprinkler System, Oversized Garage
Parking Features Attached
Garage Spaces 2.0
View Y/N No
Roof Type Composition
Porch Patio
Garage Yes
Building
Lot Description Cul-De-Sac, Corner Lot, Level, Outbuildings, Paved
Sewer Public Sewer
Water Public
Level or Stories One
Structure Type Frame,Brick,Metal Siding,Concrete
New Construction false
Schools
Elementary Schools Hopkins
Middle Schools Powell
High Schools Littleton District 6
School District Littleton District 6
Others
Acceptable Financing Cash, Conventional, FHA, VA
Listing Terms Cash, Conventional, FHA, VA
Special Listing Condition Private Owner

Nearby Locations
"My job is to find and attract mastery-based agents to the office, protect the culture, and make sure everyone is happy! "
3665 John F Kennedy Pkwy Suite 210, Fort Collins, CO 80525, USA