




5 Beds
3 Baths
3,221 SqFt
5 Beds
3 Baths
3,221 SqFt
Key Details
Property Type Single Family Home
Sub Type Single Family Residence
Listing Status Active
Purchase Type For Sale
Square Footage 3,221 sqft
Subdivision Ridgeview Hills North
MLS Listing ID IRE8754141
Bedrooms 5
Full Baths 1
Half Baths 1
Three Quarter Bath 1
HOA Y/N No
Year Built 1973
Annual Tax Amount $4,951
Tax Year 2025
Lot Size 0.310 Acres
Acres 0.31
Property Sub-Type Single Family Residence
Source ires
Property Description
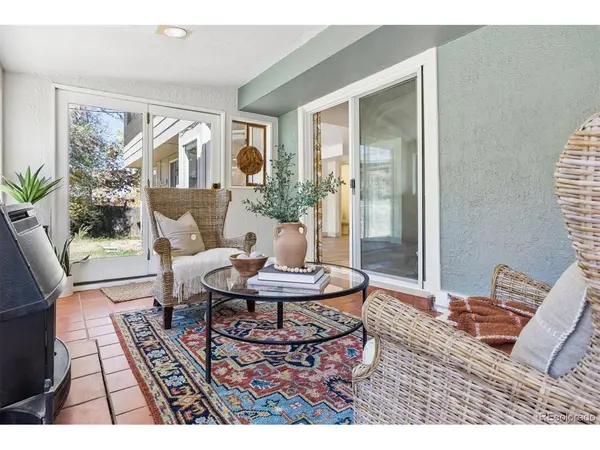
Step inside to fresh interior paint, new carpet, and durable luxury vinyl plank flooring throughout. Granite counters grace the kitchen and baths, and the kitchen shines with brand-new appliances. All-new lighting brightens every room, and the home has been fully updated with a new electrical panel, new switches and outlets, and GFCI outlets. A newer roof adds even more value and peace of mind. A standout feature is the heated sunroom, offering bonus living space to enjoy year-round as a home office, reading nook, playroom, or sunny spot for your morning coffee. The attached 2-car garage provides plenty of room for vehicles, storage, and gear.
Outside, the oversized lot offers room to garden, entertain, play, or simply relax, free of HOA restrictions. The location is hard to beat, close to schools, parks and trails, restaurants, shopping, and more. Homes with this level of updating, this kind of lot, and this location don't come along often!
Location
State CO
County Arapahoe
Community Ridgeview Hills North
Area Metro Denver
Zoning SFR
Rooms
Family Room 1
Basement Crawl Space
Interior
Interior Features Cathedral Ceiling(s), Open Floorplan
Heating Forced Air
Fireplaces Type Family Room, One
Appliance Dishwasher, Refrigerator, Washer, Dryer, Microwave
Exterior
Parking Features Attached
Garage Spaces 2.0
Fence Fenced
View Y/N No
Roof Type Composition
Porch Patio
Garage Yes
Building
Lot Description Cul-De-Sac, Paved
Sewer Public Sewer
Level or Stories Two
Structure Type Frame
New Construction false
Schools
Elementary Schools Lois Lenski
Middle Schools Newton
High Schools Littleton District 6
School District Littleton District 6
Others
Acceptable Financing Cash, Conventional, FHA, VA
Listing Terms Cash, Conventional, FHA, VA
Special Listing Condition Private Owner
Virtual Tour https://www.listingsmagic.com/sps/tour-slider/index.php?property_ID=286785&ld_reg=Y

Nearby Locations
"My job is to find and attract mastery-based agents to the office, protect the culture, and make sure everyone is happy! "
3665 John F Kennedy Pkwy Suite 210, Fort Collins, CO 80525, USA