
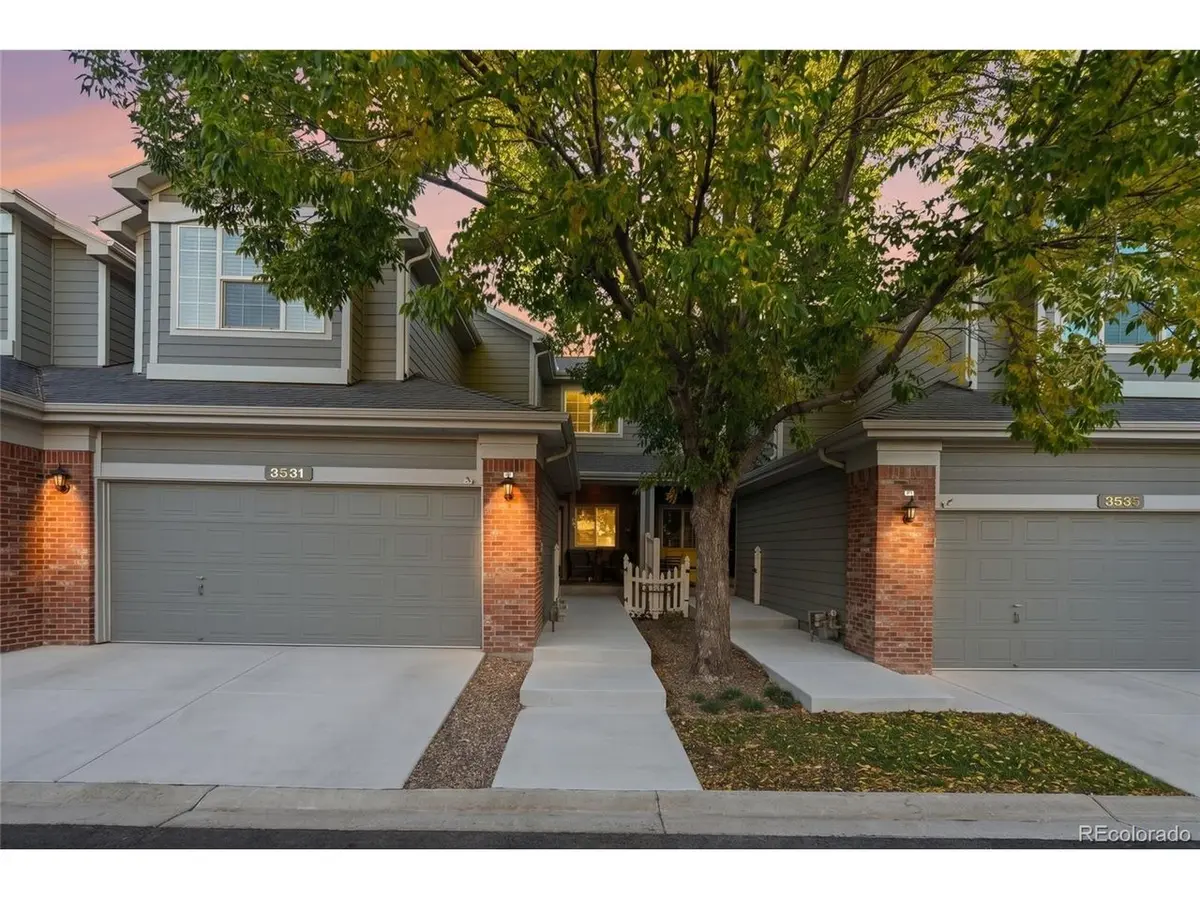

3531 W 125th, Broomfield, CO 80020
REQUEST A TOUR If you would like to see this home without being there in person, select the "Virtual Tour" option and your agent will contact you to discuss available opportunities.
In-PersonVirtual Tour
$ 550,000
Est. payment | /mo

3 Beds

4 Baths

2,466 SqFt


Save
$ 550,000
Est. payment | /mo
Save

3 Beds

4 Baths

2,466 SqFt

Open House

Sat Oct 24, 10:00am - 2:00pm

Key Details

Property Type Townhouse

Sub Type Townhouse

Listing Status Active

Purchase Type For Sale

Square Footage 2,466 sqft

Subdivision Crofton Park

MLS Listing ID IRE3049889

Style Contemporary

Bedrooms 3

Full Baths 2

Half Baths 1

Three Quarter Bath 1

HOA Fees $500/mo

HOA Y/N Yes

Year Built 2005

Annual Tax Amount $4,271

Tax Year 2025

Lot Size 1,306 Sqft

Acres 0.03

Property Sub-Type Townhouse

Source ires

Property Description

Beautifully updated townhome in Crofton Park, offering 2,383 finished square feet, 3 bedrooms, 4 bathrooms & a blend of thoughtful upgrades, modern convenience & comfortable living. The remodeled kitchen is a standout, featuring a new layout, high-quality Shaker cabinetry with convenient pullout drawers, elegant quartz countertops & an impressive appliance package including an induction cooktop, convection oven & warming drawer. Whether you're preparing everyday meals or entertaining guests, the kitchen is designed to deliver both style & functionality. Enjoy indoor-outdoor living with a new Renewal by Andersen sliding glass door & living room window, complemented by Hunter Douglas automatic cellular blinds with convenient app control. Step outside to relax under the impressive 12-foot powered awning, complete with a dropdown screen & automatic wind retraction for added comfort & peace of mind. All four bathrooms have been tastefully updated, adding a fresh, modern feel & a cohesive finish throughout the home. Major mechanical & exterior improvements provide additional confidence, including a new high-efficiency furnace, air conditioning system & 55-gallon water heater installed in April 2020. The durable F-Wave roof features a 50-year warranty, while gutter guards & heated gutters add practical protection through Colorado's changing seasons. The versatile floor plan includes two upper-level bedrooms, a loft & a finished basement with an additional bedroom & bathroom, providing flexibility for guests, a home office, or additional living space. Vaulted ceilings, eat in kitchen, convenient main-level half bath & attached two-car garage with a brand new epoxy floor round out the appeal. Located in the Crofton Park community in Broomfield, this updated townhome offers a comfortable lifestyle with access to community green space. With its extensive upgrades, smart-home conveniences & inviting indoor-outdoor spaces, this home is ready to impress. More photos coming soon!

Location

State CO

County Broomfield

Community Crofton Park

Area Broomfield

Zoning PUD

Direction From 120th Ave go West and turn right onto Lowell Blvd, turn right onto 125th Ave, then right on 125th Cir.

Rooms

Basement Full, Partially Finished, Slab

Interior

Interior Features Eat-in Kitchen, Cathedral Ceiling(s), Walk-In Closet(s)

Heating Forced Air

Cooling Central Air, Ceiling Fan(s)

Fireplaces Type Gas Log

Appliance Self Cleaning Oven, Dishwasher, Refrigerator, Washer, Dryer, Microwave, Disposal, Fire Alarm

Exterior

Parking Features Attached

Garage Spaces 2.0

Fence Fenced

Community Features Park

Utilities Available Natural Gas Available, Electricity Available, Cable Available

View Y/N No

Roof Type Composition

Porch Patio, Deck

Garage Yes

Building

Lot Description House Faces East, Paved, Gutters

Sewer Public Sewer

Water Public

Architectural Style Contemporary

Level or Stories Two

Structure Type Frame,Brick,Wood Siding,Concrete

New Construction false

Schools

Elementary Schools Mountain View

Middle Schools Westlake

High Schools Adams Co. Dist 12

School District Adams Co. Dist 12

Others

HOA Fee Include Trash,Snow Removal,Exterior Maintenance,Water,Insurance,Sewer

Acceptable Financing Cash, Conventional, FHA, VA, 1031 Exchange

Listing Terms Cash, Conventional, FHA, VA, 1031 Exchange

Information and Real Estate Services (IRES)
Listed by Sophia Young

Nearby Locations

Jeff Lewis

"My job is to find and attract mastery-based agents to the office, protect the culture, and make sure everyone is happy! "

+1(970) 443-2224

jeff@corepropertygroupre.com

3665 John F Kennedy Pkwy Suite 210, Fort Collins, CO 80525, USA

GET MORE INFORMATION

Name
Phone*
Message

Go tour this home

3531 W 125th