
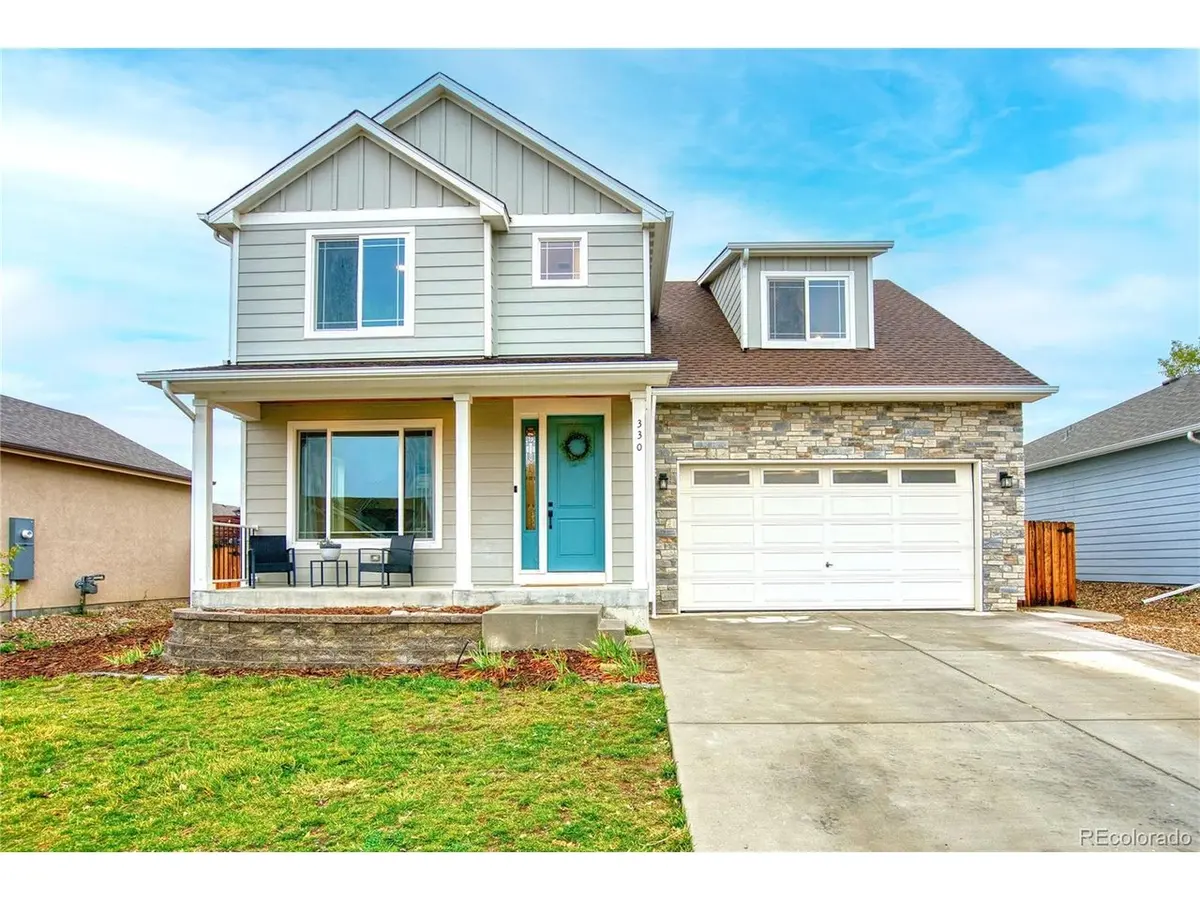

4 Beds
3 Baths
3,661 SqFt
4 Beds
3 Baths
3,661 SqFt
Open House
Sat Oct 17, 1:00pm - 3:00pm
Key Details
Property Type Single Family Home
Sub Type Single Family Residence
Listing Status Active
Purchase Type For Sale
Square Footage 3,661 sqft
Subdivision Clearview Pud 1St Fg
MLS Listing ID IRE9794087
Bedrooms 4
Full Baths 1
Half Baths 1
Three Quarter Bath 1
HOA Fees $275/ann
HOA Y/N Yes
Year Built 2023
Annual Tax Amount $3,637
Tax Year 2025
Lot Size 6,534 Sqft
Acres 0.15
Property Sub-Type Single Family Residence
Source ires
Property Description
Stay comfortable year-round while keeping energy costs down with a geothermal heating and cooling system, one of the most efficient ways to heat and cool a home. Enjoy consistent comfort in every season along with the peace of mind that comes from an energy-smart home.
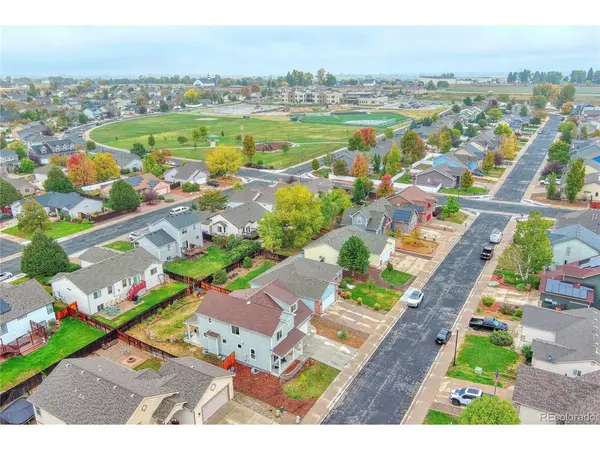
The recently updated primary bathroom offers a fresh, modern space to start and end your day, while two additional bathrooms keep busy mornings running smoothly. Outside, the fully fenced yard is ready for pets, play, summer barbecues, and relaxing evenings under the Colorado sky.
The 2-car garage includes additional storage space, perfect for tools, bikes, and seasonal gear. Downstairs, the massive 1,100 square foot unfinished basement with 9-foot ceilings is a blank canvas, ready for a home gym, theater, workshop, or extra living space to build instant equity.
Location is everything, and this home delivers. Enjoy easy access to I-25 for a smooth commute to Fort Collins, Loveland, Greeley, and Denver, plus you're just minutes from the new Ledge Rock shopping complex for dining, shopping, and everyday conveniences.
Don't miss this opportunity to make Clearview home. Schedule your showing today!
Location
State CO
County Weld
Community Clearview Pud 1St Fg
Area Greeley/Weld
Rooms
Basement Unfinished
Interior
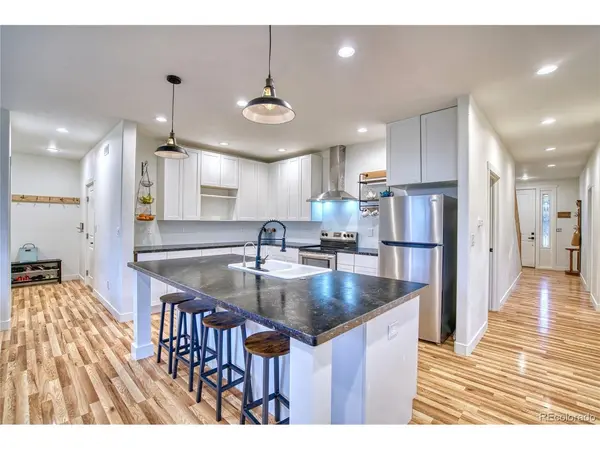
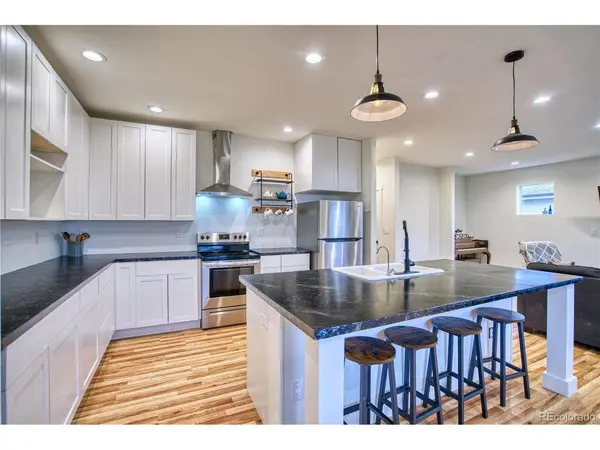
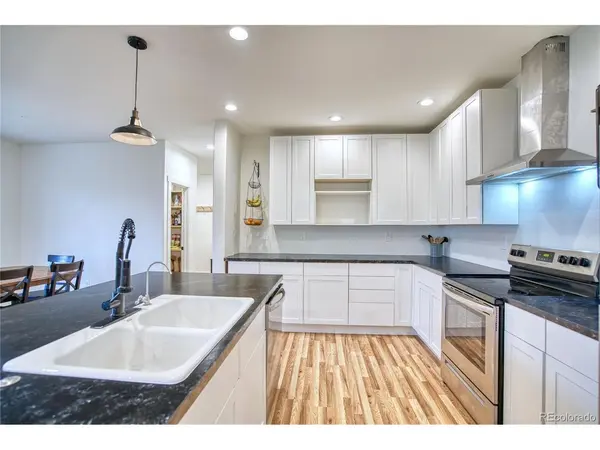
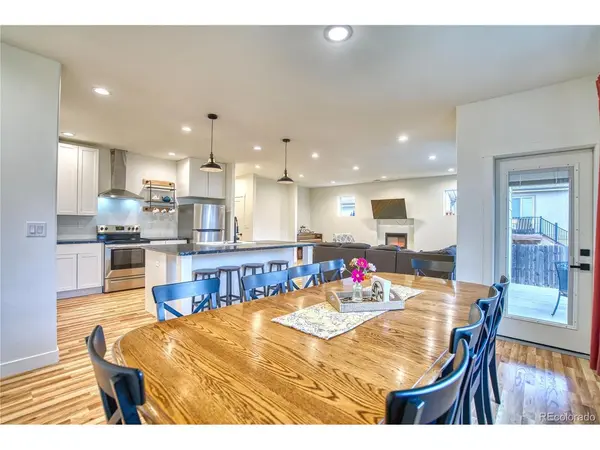
Interior Features Eat-in Kitchen, Kitchen Island
Heating Forced Air, Radiant
Cooling Central Air
Fireplaces Type Electric, Living Room, One
Appliance Dishwasher, Refrigerator, Washer, Dryer, Disposal, Fire Alarm
Exterior
Exterior Feature Sprinkler System, Oversized Garage
Parking Features Attached
Garage Spaces 2.0
Fence Fenced
Community Features Playground, Park
Utilities Available Natural Gas Available, Electricity Available
View Y/N No
Roof Type Composition
Porch Patio
Garage Yes
Building
Lot Description Level, House Faces East, Paved, Gutters
Sewer Public Sewer
Water Public
Level or Stories Two
Structure Type Frame,Stone,Composition,Concrete
New Construction false
Schools
Elementary Schools Elwell
Middle Schools Milliken
High Schools Johnstown-Milliken Re-5J
School District Johnstown-Milliken Re-5J
Others
Acceptable Financing Cash, Conventional, FHA, VA
Listing Terms Cash, Conventional, FHA, VA
Special Listing Condition Private Owner

Nearby Locations
"My job is to find and attract mastery-based agents to the office, protect the culture, and make sure everyone is happy! "
3665 John F Kennedy Pkwy Suite 210, Fort Collins, CO 80525, USA