





4 Beds
4 Baths
3,309 SqFt
4 Beds
4 Baths
3,309 SqFt
Key Details
Property Type Single Family Home
Sub Type Single Family Residence
Listing Status Active
Purchase Type For Sale
Square Footage 3,309 sqft
Subdivision Highlands Ranch
MLS Listing ID IRE4009485
Bedrooms 4
Full Baths 1
Half Baths 1
Three Quarter Bath 2
HOA Fees $151/qua
HOA Y/N Yes
Year Built 1996
Annual Tax Amount $5,615
Tax Year 2025
Lot Size 9,147 Sqft
Acres 0.21
Property Sub-Type Single Family Residence
Source ires
Property Description
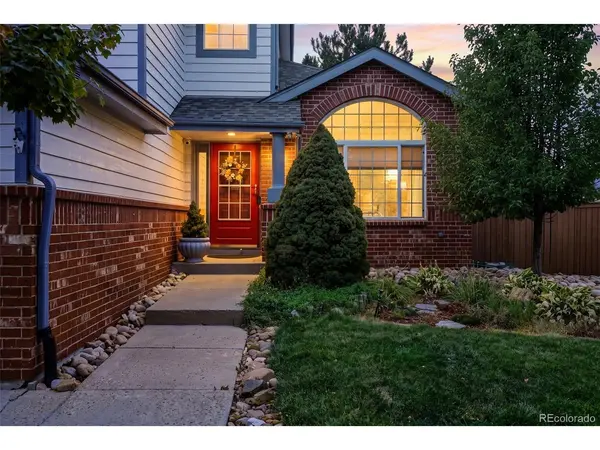
Set in Eastridge, this spacious two-story offers architectural personality rarely found in newer homes. Vaulted ceilings, marble formal spaces, refinished hardwood floors, cherry cabinetry, custom millwork, multiple fireplaces, and abundant natural light add warmth and distinction.
The kitchen features granite countertops, stainless steel appliances, generous cabinetry, an angled island, breakfast nook, and adjoining family room. A main-level office with custom built-ins, indirect lighting, and a two-sided fireplace creates an impressive workspace. The oversized mud/laundry room with utility sink adds everyday function.
Upstairs, the expansive primary retreat features vaulted ceilings, a private fireplace, five-piece bath, and HEATED FLOORS. The finished basement adds a bedroom, full bath, and spacious recreation/family room for guests, hobbies, entertaining, or a home gym.
Outside, enjoy an exceptionally large, maturely landscaped lot with room to entertain, garden, and play. The exterior has been freshly painted and the deck recently refinished.
**THE LOCATION MAY BE THE BEST PART.** Vista Trail, Cheese Ranch, parks, schools, and the Highlands Ranch trail system are close by. Lone Tree and Park Meadows shopping, dining, and entertainment are minutes away, with quick highway access and the Colorado foothills within easy reach.
A substantial home. A standout lot. A prime location. And now, a NEW PRICE offering the opportunity to make this distinctive Highlands Ranch home your own.
**PLUS, qualified buyers may receive up to $5,000 in lender credit toward eligible closing costs or an interest rate buydown when using the preferred lender.**
Location
State CO
County Douglas
Community Highlands Ranch
Area Metro Denver
Zoning PDU
Rooms
Basement Partial, Built-In Radon
Interior
Interior Features Cathedral Ceiling(s), Pantry, Walk-In Closet(s), Kitchen Island
Heating Forced Air
Cooling Central Air
Fireplaces Type Two or More, Gas, Family Room
Appliance Self Cleaning Oven, Dishwasher, Refrigerator, Microwave, Disposal
Exterior
Exterior Feature Sprinkler System
Parking Features Attached
Garage Spaces 3.0
Fence Fenced
Community Features Clubhouse, Playground, Park, Trail(s)
View Y/N No
Roof Type Composition
Porch Deck
Garage Yes
Building
Lot Description Deciduous Trees, Level
Sewer Public Sewer
Water Public
Level or Stories Two
Structure Type Frame
New Construction false
Schools
Elementary Schools Fox Creek
Middle Schools Cresthill
High Schools Douglas County Re-1
School District Douglas County Re-1
Others
Acceptable Financing Cash, Conventional, FHA, VA
Listing Terms Cash, Conventional, FHA, VA
Special Listing Condition Private Owner
Virtual Tour https://listings.inhousephotos.com/sites/9143-s-lark-sparrow-pl-highlands-ranch-co-80126-28572208/branded

Nearby Locations
"My job is to find and attract mastery-based agents to the office, protect the culture, and make sure everyone is happy! "
3665 John F Kennedy Pkwy Suite 210, Fort Collins, CO 80525, USA