





3 Beds
3 Baths
2,214 SqFt
3 Beds
3 Baths
2,214 SqFt
Key Details
Property Type Single Family Home
Sub Type Single Family Residence
Listing Status Pending
Purchase Type For Sale
Square Footage 2,214 sqft
Subdivision Summer Lake
MLS Listing ID IRE9217180
Bedrooms 3
Full Baths 1
Half Baths 1
Three Quarter Bath 1
HOA Y/N No
Year Built 1982
Annual Tax Amount $2,765
Tax Year 2025
Lot Size 9,147 Sqft
Acres 0.21
Property Sub-Type Single Family Residence
Source ires
Property Description
Inside, vaulted ceilings and hardwood floors open the main level into a bright living room accented with a large recessed electric fireplace, flowing to the dining area and out to the covered patio. The updated kitchen anchors the home with a center island/peninsula and breakfast bar, a new stove and dishwasher, crisp cabinetry, generous counter space, and a window over the sink framing the backyard.
Three bedrooms share the upper level, served by updated full and three-quarter baths, with the third currently set up as a home office. The lower level is where this floor plan earns its keep: a spacious living room centered on a floor-to-ceiling brick fireplace, with room to spare for a pool table, plus a convenient half bath. All three living levels are finished, and the unfinished basement below adds dedicated storage and utility space with room to expand.
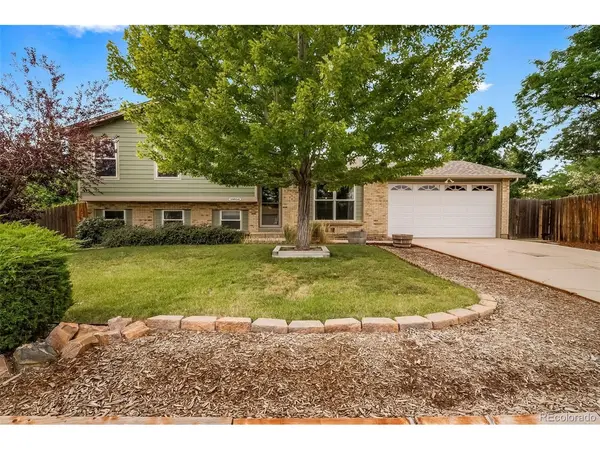
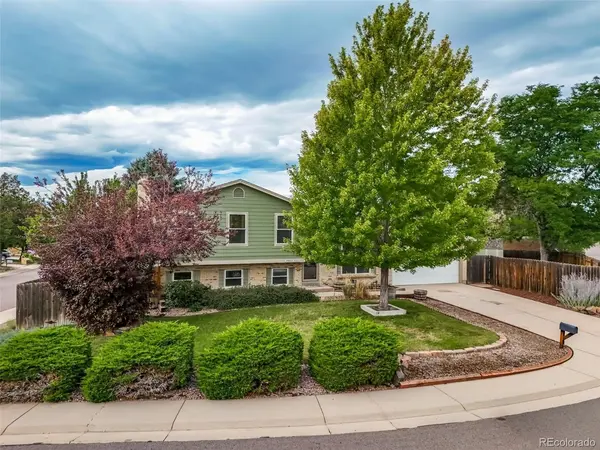
Outside, the fully fenced backyard is built to be used - an oversized private covered patio with room for both dining and lounging, mature shade trees, established landscaping with a 4-zone Rain Bird sprinkler system, and a storage shed. The corner lot delivers extra elbow room and standout curb appeal, and the 8' oversized, two-car attached garage (natural gas heating option available) with extended driveway handles the rest.
Summer Lake puts open space, walking paths, and Quincy Reservoir just outside the door, with quick access to Smoky Hill Road, E-470, Cherry Creek State Park, and Southlands shopping and dining. The expensive updates are done - come see it before it's gone.
Location
State CO
County Arapahoe
Community Summer Lake
Area Metro Denver
Rooms
Family Room 1
Basement Partial, Unfinished
Interior
Heating Forced Air
Cooling Central Air
Appliance Refrigerator, Disposal
Exterior
Parking Features Attached
Garage Spaces 2.0
Fence Fenced
Utilities Available Electricity Available
View Y/N No
Roof Type Composition
Porch Patio
Garage Yes
Building
Lot Description Corner Lot, Level, Outbuildings
Sewer Public Sewer
Water Public
Level or Stories Tri-Level
Structure Type Frame,Brick,Wood Siding
New Construction false
Schools
Elementary Schools Summit
Middle Schools Horizon
High Schools Cherry Creek 5
School District Cherry Creek 5
Others
Acceptable Financing Cash, Conventional, FHA, VA
Listing Terms Cash, Conventional, FHA, VA
Special Listing Condition Private Owner

Nearby Locations
"My job is to find and attract mastery-based agents to the office, protect the culture, and make sure everyone is happy! "
3665 John F Kennedy Pkwy Suite 210, Fort Collins, CO 80525, USA