



3 Beds
2 Baths
1,485 SqFt
3 Beds
2 Baths
1,485 SqFt
Key Details
Property Type Single Family Home
Sub Type Single Family Residence
Listing Status Active
Purchase Type For Sale
Square Footage 1,485 sqft
Subdivision Northmoor Estates
MLS Listing ID IRE5876631
Bedrooms 3
Full Baths 1
Three Quarter Bath 1
HOA Y/N No
Year Built 1972
Annual Tax Amount $2,990
Tax Year 2025
Lot Size 6,969 Sqft
Acres 0.16
Property Sub-Type Single Family Residence
Source ires
Property Description
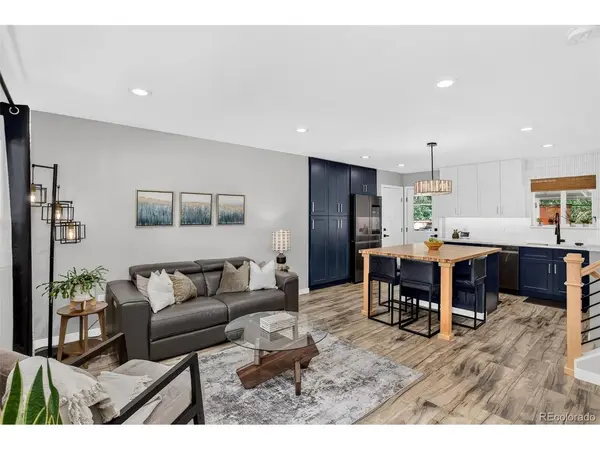
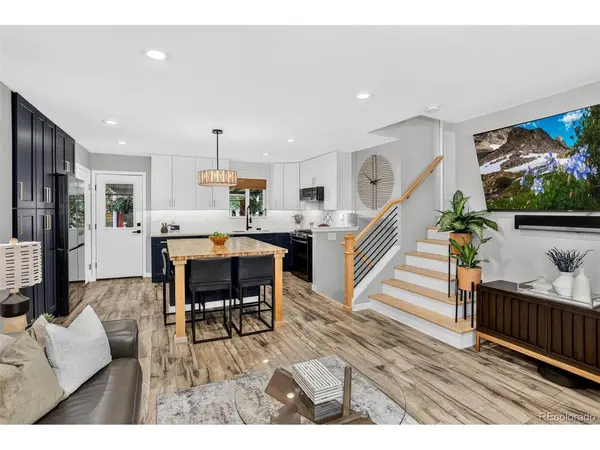
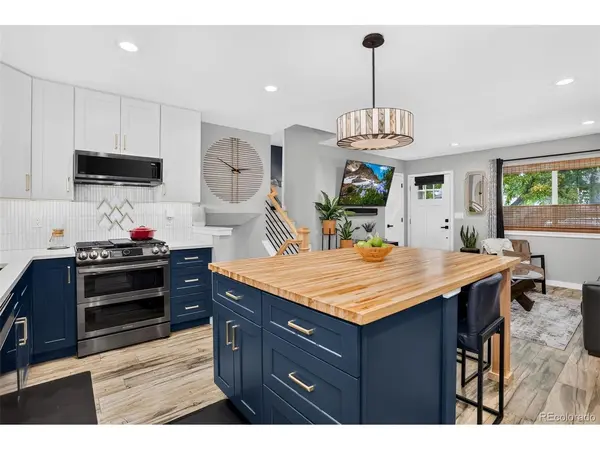
Inside, you'll find easy-care LVP flooring and a kitchen that steals the show with designer finishes worthy of a custom build. Top-down/bottom-up rattan blinds add warmth, texture, and privacy across the main level. On the upper level, the primary suite connects directly to a completely remodeled bath with boutique-hotel tile work and detailing, joined by a generously sized second bedroom.
The lower level adapts to your lifestyle with a third bedroom, full bath, laundry, and a family room that can easily become a fourth bedroom when you need the space.
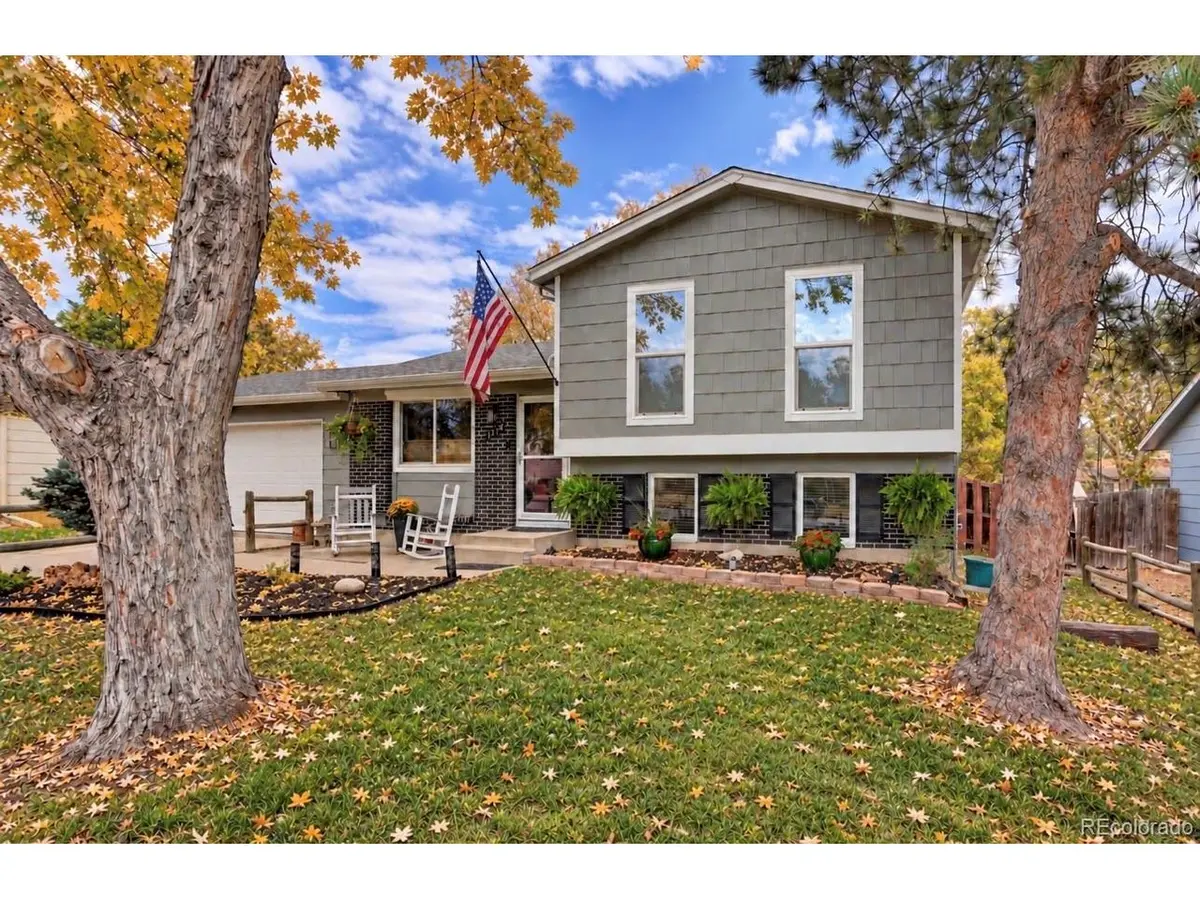
Outside, the large lot is anchored by a private patio and an expansive outdoor living area (hot tub negotiable!), with front and back sprinkler systems that make yard care a breeze. The location is just as impressive. Walk to 8-acre Northmoor Park for the playground, ball fields, and tennis courts, then continue on to Broomfield County Commons for trails, the dog park, and a front-row seat to the 4th of July fireworks. Broadlands Golf Course and Eagle Trace Golf Club are close by for golfers, and quick US-36 access keeps Boulder, Denver, and Interlocken within easy reach. All within the highly sought-after Aspen Creek PK-8 attendance area. Welcome home.
Location
State CO
County Broomfield
Community Northmoor Estates
Area Broomfield
Zoning R-1
Direction West on W 136th Ave from I-25, Left on Dover St, Property is on the Left
Rooms
Family Room 1
Interior
Interior Features Pantry, Kitchen Island
Heating Forced Air
Cooling Central Air
Appliance Dishwasher, Refrigerator, Washer, Dryer, Microwave, Disposal
Exterior
Exterior Feature Sprinkler System
Parking Features Attached
Garage Spaces 2.0
Fence Fenced
Utilities Available Natural Gas Available
View Y/N No
Roof Type Composition
Porch Patio
Garage Yes
Building
Lot Description House Faces West, Paved, Gutters
Sewer Public Sewer
Water Public
Level or Stories Tri-Level
Structure Type Brick,Composition
New Construction false
Schools
Elementary Schools Birch
Middle Schools Aspen Creek K-8
High Schools Boulder Valley Dist Re2
School District Boulder Valley Dist Re2
Others
Acceptable Financing Cash, Conventional, FHA, VA
Listing Terms Cash, Conventional, FHA, VA
Special Listing Condition Private Owner
Virtual Tour https://www.zillow.com/view-imx/ad2ea1f7-ab1a-4c88-b2e4-1bd3d4aaf480?setAttribution=mls&wl=true&initialViewType=pano

Nearby Locations
"My job is to find and attract mastery-based agents to the office, protect the culture, and make sure everyone is happy! "
3665 John F Kennedy Pkwy Suite 210, Fort Collins, CO 80525, USA