

1109 Larkspur, Erie, CO 80516
REQUEST A TOUR If you would like to see this home without being there in person, select the "Virtual Tour" option and your agent will contact you to discuss available opportunities.
In-PersonVirtual Tour
$ 750,000
Est. payment | /mo

4 Beds

4 Baths

2,889 SqFt


Save
$ 750,000
Est. payment | /mo
Save

4 Beds

4 Baths

2,889 SqFt

Key Details

Property Type Single Family Home

Sub Type Single Family Residence

Listing Status Coming Soon

Purchase Type For Sale

Square Footage 2,889 sqft

Subdivision Erie Highlands Fg 15

MLS Listing ID IRE1067560

Style Contemporary

Bedrooms 4

Full Baths 2

Half Baths 1

Three Quarter Bath 1

HOA Y/N No

Year Built 2022

Annual Tax Amount $9,627

Tax Year 2025

Tax Status No

Lot Size 5,227 Sqft

Acres 0.12

Property Sub-Type Single Family Residence

Source ires

Property Description

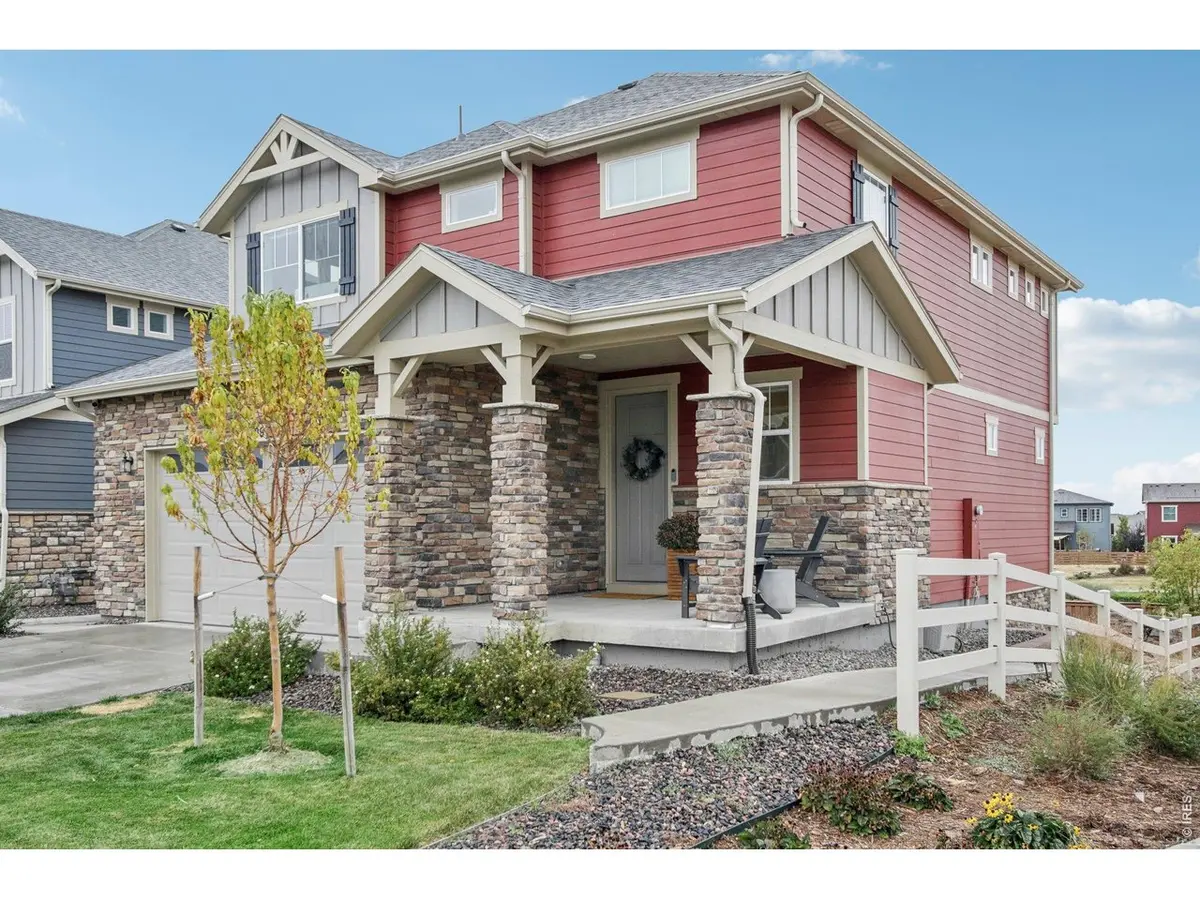
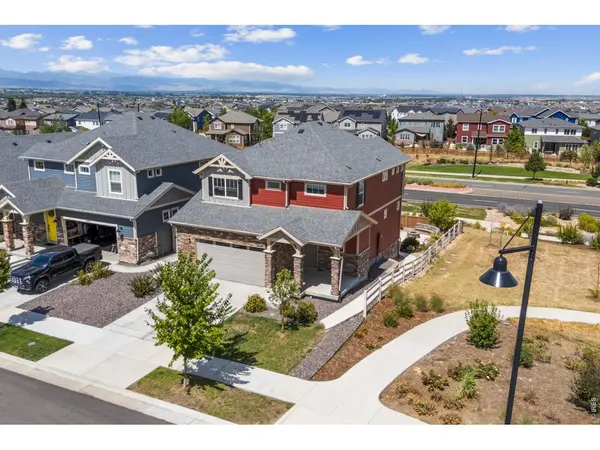
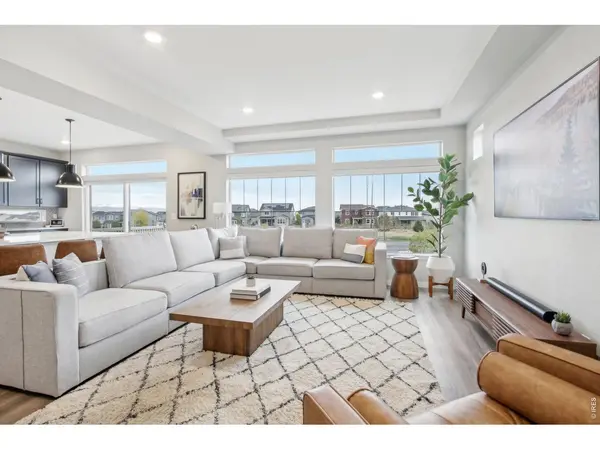
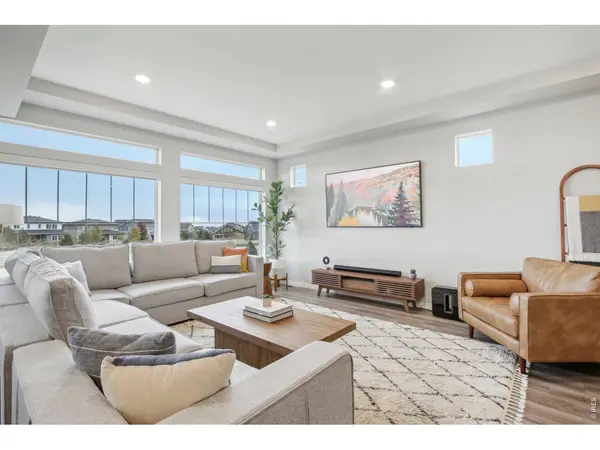
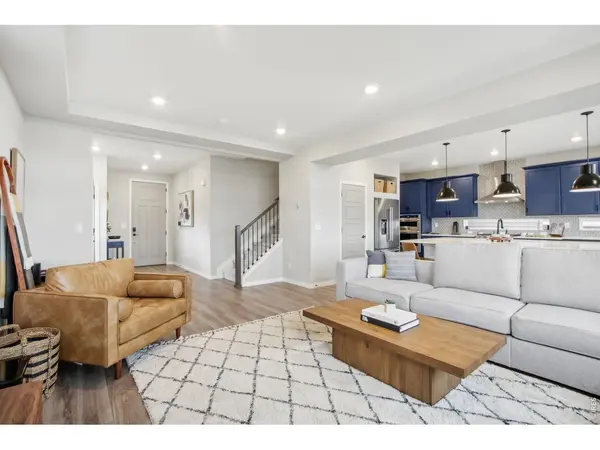
Experience good living in the highly desirable Erie Highlands neighborhood. 1109 Larkspur Drive is ideally located within walking distance of Highlands Elementary, just two miles from quaint Old Town Erie. The Highlands boasts a community pool, modern community center, playground and proximity to Erie's popular parks including Clayton Park and Grandview Dinosaur Park; this location can't be beat. Built in 2022, this thoughtfully designed home offers modern finishes, flexible living spaces, and beautiful mountain views; it is a "like new" condition Oakwood Home with the desirable Capstone floorplan featuring its flexible living and entertaining spaces.The open-concept main level immediately impresses with a stunning chef's kitchen with enlarged island - perfect for gathering/entertaining. Expansive windows bring in natural light and offer views of the mountains beyond.Upstairs, the spacious primary suite provides a private retreat with an en-suite bath and walk-in closet with custom built-ins. Two additional bedrooms, a shared full bath, convenient upstairs laundry, and versatile loft provide plenty of flexibility.The finished basement calls for game nights and movie nights, featuring a large media room filled with natural light from the oversized window, a stylish wet bar with counter seating and built-in cabinets, a fourth bedroom and full bathroom complete this guest-ready lower level.Even the oversized 2 car garage has been thoughtfully upgraded: insulated, epoxy-coated floor and two EV outlets for vehicle charging. A south-facing driveway makes winter snow removal a little easier.Step outside to enjoy a beautifully landscaped backyard designed for enjoyment with flower beds and a built-in gas fireplace - the perfect place to gather and enjoy Colorado evenings year round.This exceptional Erie Highlands home combines thoughtful upgrades, flexible living spaces, beautiful outdoor living, and an unbeatable location. Don't miss it!

Location

State CO

County Weld

Community Erie Highlands Fg 15

Area Greeley/Weld

Zoning RES

Rooms

Basement Partially Finished

Interior

Interior Features Open Floorplan, Pantry, Walk-In Closet(s), Washer/Dryer Hookup, Kitchen Island

Heating Forced Air

Cooling Central Air

Appliance Gas Range, Dishwasher, Refrigerator, Washer, Dryer, Microwave

Exterior

Exterior Feature Oversized Garage

Parking Features Attached

Garage Spaces 2.0

Fence Fenced

Community Features Clubhouse, Pool, Playground, Fitness Center

Utilities Available Natural Gas Available, Electricity Available, High Speed Avail

View Y/N Yes

View Mountain(s)

Roof Type Composition

Improvements No

Porch Patio, Deck

Garage Yes

Building

Lot Description Level, Abuts Private Open Space, House Faces South, Paved

Sewer Public Sewer

Water City

Architectural Style Contemporary

Level or Stories Two

Structure Type Frame

New Construction false

Schools

Elementary Schools Highlands Elementary

Middle Schools Soaring Heights Pk-8

High Schools St Vrain Dist Re 1J

School District St Vrain Dist Re 1J

Others

Acceptable Financing Cash, Conventional

Listing Terms Cash, Conventional

Special Listing Condition Private Owner

Information and Real Estate Services (IRES)
Listed by Kristin Kalush

Nearby Locations

Jeff Lewis

"My job is to find and attract mastery-based agents to the office, protect the culture, and make sure everyone is happy! "

+1(970) 443-2224

jeff@corepropertygroupre.com

3665 John F Kennedy Pkwy Suite 210, Fort Collins, CO 80525, USA

GET MORE INFORMATION

Name
Phone*
Message

Go tour this home

1109 Larkspur