
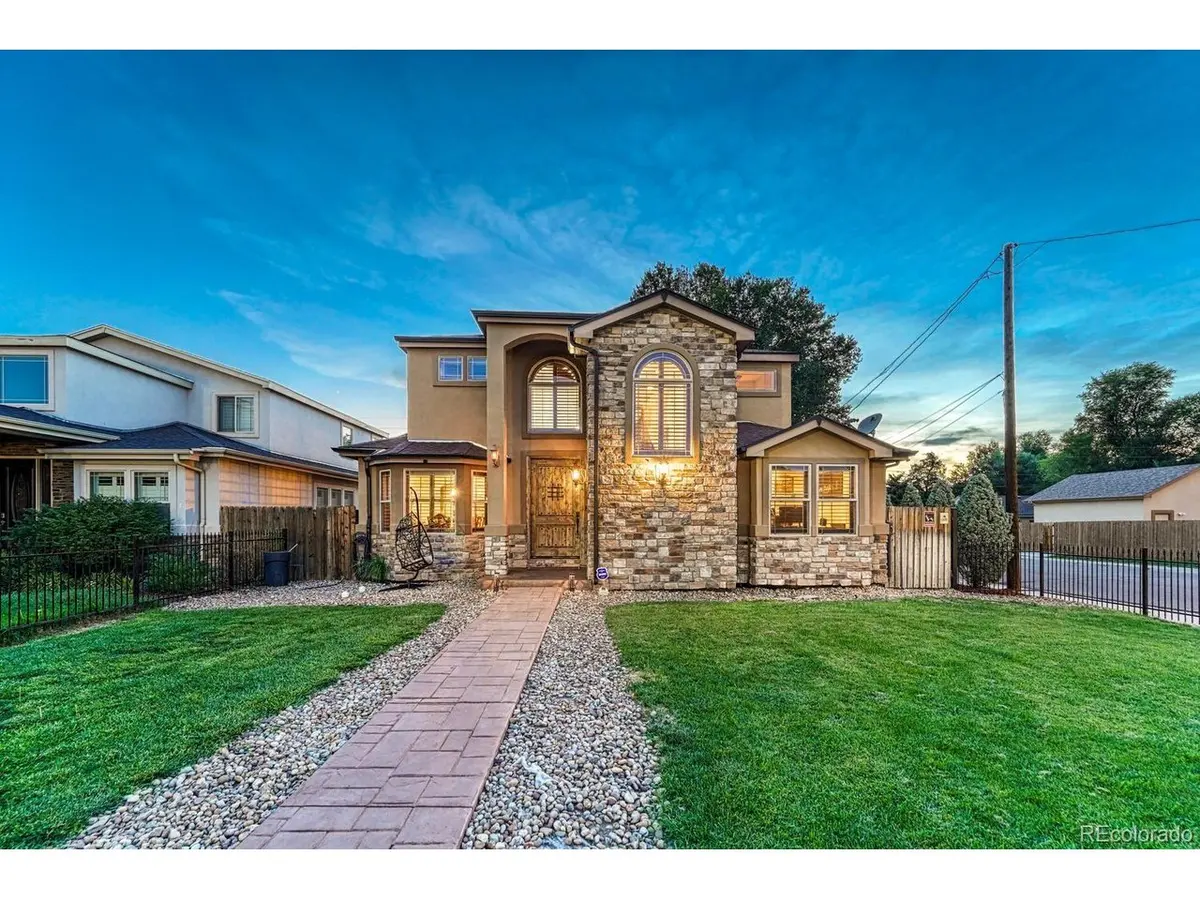

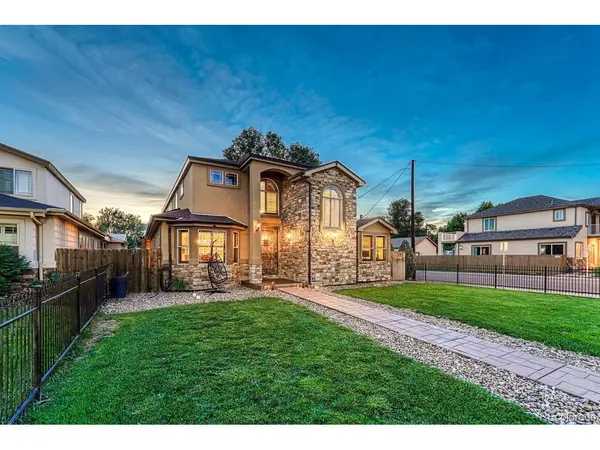



6 Beds
6 Baths
5,219 SqFt
6 Beds
6 Baths
5,219 SqFt
Key Details
Property Type Single Family Home
Sub Type Single Family Residence
Listing Status Active
Purchase Type For Sale
Square Footage 5,219 sqft
Subdivision Virginia Vale
MLS Listing ID IRE9468658
Style In-Law Area
Bedrooms 6
Full Baths 5
Half Baths 1
HOA Y/N No
Year Built 2011
Annual Tax Amount $5,314
Tax Year 2025
Lot Size 6,098 Sqft
Acres 0.14
Property Sub-Type Single Family Residence
Source ires
Property Description
The spacious kitchen is designed for gathering, featuring rich wood cabinetry, granite countertops, stainless steel appliances, an oversized island with seating and a large breakfast area. A main-floor bedroom with a nearby full bath offers flexibility for guests or multigenerational living. Main-floor laundry and a powder room add convenience.
Upstairs are four bedrooms, including a spacious primary suite with a walk-in closet and five-piece bath featuring dual vanities, a soaking tub and separate shower. A second bedroom offers an en-suite bath and walk-in closet, while two additional bedrooms share a full hall bath.
The massive finished basement is the showstopper. Exposed brick, steel beams, reclaimed-wood ceilings and stained concrete floors create a dramatic industrial aesthetic. Enjoy a game room with space for billiards, theater lounge and full wet bar with extensive cabinetry, sink and beverage refrigeration. An oversized second primary-style suite includes a walk-in closet and five-piece bath with dual vanities, jetted tub and separate shower. An additional basement bath and storage complete the lower level.
Outside, an approximately 440-square-foot covered patio overlooks the fenced yard. With more than 5,400 square feet across three levels, multiple private bedroom suites and exceptional spaces for working and entertaining, this one-of-a-kind home offers room for every part of life.
This home is a must see!!
Location
State CO
County Denver
Community Virginia Vale
Area Metro Denver
Zoning S-SU-D
Rooms
Basement Partially Finished
Interior
Interior Features Eat-in Kitchen, Open Floorplan, Pantry, Walk-In Closet(s), Wet Bar, Kitchen Island
Cooling Central Air, Ceiling Fan(s)
Fireplaces Type Living Room, One
Appliance Dishwasher, Refrigerator, Washer, Dryer, Microwave, Disposal
Exterior
Parking Features Detached
Garage Spaces 2.0
Fence Fenced
View Y/N No
Roof Type Composition
Porch Patio
Garage Yes
Building
Lot Description Corner Lot, Level
Sewer Public Sewer
Architectural Style In-Law Area
Level or Stories Two
Structure Type Brick,Stucco,Concrete
New Construction false
Schools
Elementary Schools Mcmeen
Middle Schools Hill
High Schools Denver District 1
School District Denver District 1
Others
Acceptable Financing Cash, Conventional, FHA, VA
Listing Terms Cash, Conventional, FHA, VA
Special Listing Condition Private Owner
Virtual Tour https://www.zillow.com/view-imx/5750050d-a788-4219-a6d4-eabb13b85953?setAttribution=mls&wl=true&initialViewType=pano

Nearby Locations
"My job is to find and attract mastery-based agents to the office, protect the culture, and make sure everyone is happy! "
3665 John F Kennedy Pkwy Suite 210, Fort Collins, CO 80525, USA