

4918 Sedona, Parker, CO 80134
REQUEST A TOUR If you would like to see this home without being there in person, select the "Virtual Tour" option and your agent will contact you to discuss available opportunities.
In-PersonVirtual Tour
$ 1,185,000
Est. payment | /mo

4 Beds

5 Baths

6,479 SqFt


Save
$ 1,185,000
Est. payment | /mo
Save

4 Beds

5 Baths

6,479 SqFt

Key Details

Property Type Single Family Home

Sub Type Single Family Residence

Listing Status Active

Purchase Type For Sale

Square Footage 6,479 sqft

Subdivision Pradera

MLS Listing ID IRE6074177

Style Contemporary

Bedrooms 4

Full Baths 4

Half Baths 1

HOA Fees $465/ann

HOA Y/N Yes

Year Built 2006

Annual Tax Amount $5,755

Tax Year 2025

Lot Size 0.380 Acres

Acres 0.38

Property Sub-Type Single Family Residence

Source ires

Property Description

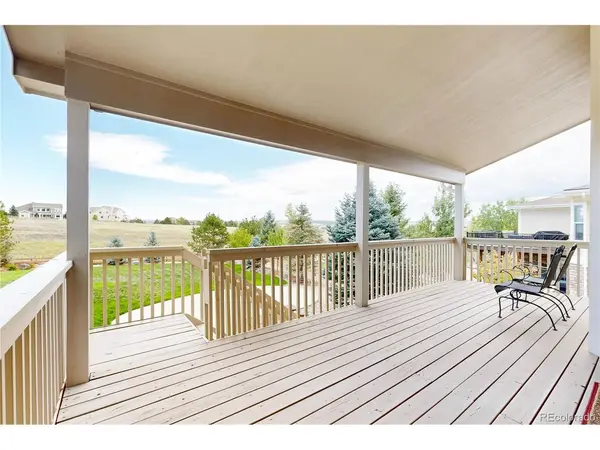
Welcome to exceptional Colorado living in Pradera! This beautiful executive home is perfectly positioned on over one-third of an acre along a quiet street, backing to an expansive greenbelt that provides a wonderful sense of space and privacy. Step inside to a light, bright & beautifully maintained interior where large picture windows showcase peaceful backyard and greenbelt views. At the heart of the home is the gourmet kitchen featuring granite countertops, stainless steel appliances, double ovens, a large prep island, beautiful cabinetry with crown molding and a generous walk-in pantry. The kitchen flows seamlessly into the spacious family room, highlighted by a double-sided fireplace & wet bar, perfect for both everyday living & entertaining. The main level also offers a private den & an oversized laundry/mudroom combination with plenty of functional space. Upstairs, retreat to the impressive primary suite, a true sanctuary featuring a spacious sitting area with its own fireplace and a luxurious five-piece ensuite bath. A large loft with built-in desks provides additional flexible space for a home office, study area, media room or second living area. Each secondary bedroom is exceptionally well appointed with its own full private bath & walk-in closets. The full, unfinished garden-level basement offers tremendous potential for future living space, recreation, a home gym, theater or guest accommodations. Outside, relax or entertain on the covered deck while enjoying beautiful views across the greenbelt & the home's spacious backyard. An oversized three-car garage provides plenty of room for vehicles, storage & Colorado toys. Lightly lived in, meticulously cared for & truly move-in ready, this home reflects pride of ownership throughout. Located in Pradera, one of Parker's premier neighborhoods, this exceptional property combines an impressive floor plan, beautiful outdoor setting and the space today's buyers are looking for. A special home in a special location!

Location

State CO

County Douglas

Community Pradera

Area Metro Denver

Zoning PDU

Rooms

Family Room 1

Basement Full, Unfinished, Daylight, Sump Pump

Interior

Interior Features Eat-in Kitchen, Open Floorplan, Pantry, Bay or Bow Window, Walk-In Closet(s), Kitchen Island

Heating Forced Air

Cooling Central Air

Fireplaces Type Two or More, Gas Log, Living Room, Family Room

Appliance Double Oven, Dishwasher, Refrigerator, Microwave

Exterior

Exterior Feature Sprinkler System

Parking Features Attached

Garage Spaces 3.0

Community Features Clubhouse, Pool, Playground, Trail(s)

Utilities Available Natural Gas Available, Electricity Available, Cable Available

View Y/N Yes

View Plains View

Roof Type Composition

Porch Patio, Deck

Garage Yes

Building

Lot Description Level, Abuts Private Open Space, House Faces West

Sewer Public Sewer

Water City

Architectural Style Contemporary

Level or Stories Two

Structure Type Frame,Stone,Wood Siding

New Construction false

Schools

Elementary Schools Mountain View

Middle Schools Sagewood

High Schools Douglas County Re-1

School District Douglas County Re-1

Others

HOA Fee Include Trash

Acceptable Financing Cash, Conventional, FHA, VA

Listing Terms Cash, Conventional, FHA, VA

Special Listing Condition Private Owner

Information and Real Estate Services (IRES)
Listed by Scott Conry

Nearby Locations

Jeff Lewis

"My job is to find and attract mastery-based agents to the office, protect the culture, and make sure everyone is happy! "

+1(970) 443-2224

jeff@corepropertygroupre.com

3665 John F Kennedy Pkwy Suite 210, Fort Collins, CO 80525, USA

GET MORE INFORMATION

Name
Phone*
Message

Go tour this home

4918 Sedona