

11317 Vernon, Parker, CO 80134
11317 Vernon, Parker, CO 80134,Video Tour
11317 Vernon, Parker, CO 80134
REQUEST A TOUR If you would like to see this home without being there in person, select the "Virtual Tour" option and your agent will contact you to discuss available opportunities.
In-PersonVirtual Tour
$ 590,000
Est. payment | /mo

5 Beds

3 Baths

2,852 SqFt


$ 590,000
Est. payment | /mo

5 Beds

3 Baths

2,852 SqFt

Key Details

Property Type Single Family Home

Sub Type Single Family Residence

Listing Status Active

Purchase Type For Sale

Square Footage 2,852 sqft

Subdivision Clarke Farms

MLS Listing ID IRE7425782

Bedrooms 5

Full Baths 2

Half Baths 1

HOA Fees $105/mo

HOA Y/N Yes

Year Built 1995

Annual Tax Amount $3,611

Tax Year 2025

Lot Size 4,791 Sqft

Acres 0.11

Property Sub-Type Single Family Residence

Source ires

Property Description

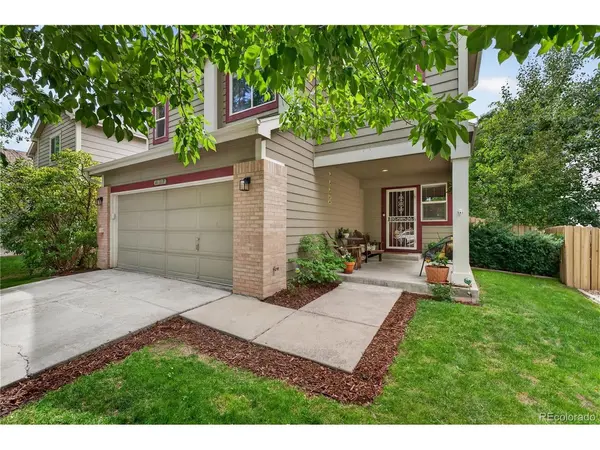
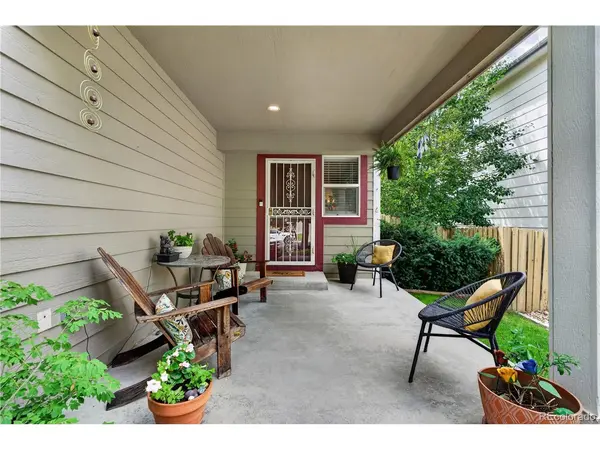
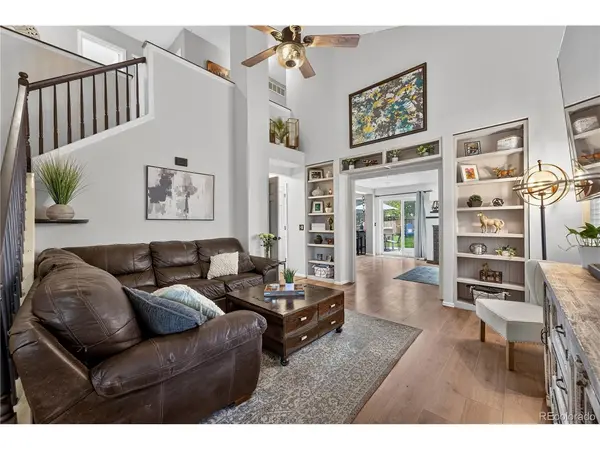
Welcome to this inviting and beautifully maintained Clarke Farms home in Parker, thoughtfully designed with spacious living areas, comfortable finishes, and exceptional indoor-outdoor living. An inviting covered front porch welcomes you into a bright and open main level featuring laminate flooring throughout and an impressive two-story living room with charming built-in shelving, creating a dramatic yet warm first impression. The main level offers a convenient half bath, mudroom, and dining room along with a separate second family room featuring a gas fireplace, the perfect space for relaxing, entertaining, or cozy evenings at home. A large formal dining room is the perfect spot for entertaining and holiday gatherings. The well appointed layout provides plenty of room for everyone to gather while maintaining distinct spaces for everyday living. The upper level features four spacious bedrooms, each finished with plush carpeting for a warm and comfortable feel. The spacious primary suite offers a private retreat complete with a luxurious 5-piece en-suite bathroom, featuring a walk-in shower and garden tub for a relaxing end of day escape. The finished, carpeted basement adds even more versatility, featuring an additional bedroom and two separate living areas-ideal for guests, a home office, media room, playroom, or recreation space. Step outside to enjoy the fully fenced backyard, where a private hot tub and composite deck creates the perfect setting for relaxing or entertaining year-round. The 2-car attached garage provides convenient parking and additional storage. Great HOA amenities with a lap pool, kiddie pool with splash pad, and nice lawn area to hang out. Home backs to greenbelts throughout to enjoy and close proximity to Salisbury Equestrian and Sports Park with a new pickleball court! Move-in ready and designed for comfortable living, this is one you won't want to miss!

Location

State CO

County Douglas

Community Clarke Farms

Area Metro Denver

Rooms

Family Room 1

Basement Partially Finished, Daylight, Sump Pump

Interior

Interior Features Cathedral Ceiling(s), Open Floorplan, Pantry, Walk-In Closet(s)

Heating Forced Air

Cooling Central Air, Ceiling Fan(s)

Fireplaces Type Gas, Family Room, One

Equipment Satellite Dish

Appliance Dishwasher, Refrigerator, Washer, Dryer, Microwave, Disposal, Fire Alarm

Exterior

Exterior Feature Sprinkler System, Hot Tub

Parking Features Attached

Garage Spaces 2.0

Fence Fenced, Dog Run/Kennel

Community Features Clubhouse, Tennis Court(s), Pool, Playground, Fitness Center, Park

Utilities Available Natural Gas Available, Electricity Available, Cable Available

View Y/N Yes

View City

Roof Type Composition

Porch Patio, Deck

Garage Yes

Building

Lot Description Abuts Private Open Space, Paved, Gutters

Sewer Public Sewer

Water City

Level or Stories Two

Structure Type Frame,Wood Siding

New Construction false

Schools

Elementary Schools Cherokee Trail

Middle Schools Sierra

High Schools Douglas County Re-1

School District Douglas County Re-1

Others

HOA Fee Include Snow Removal

Acceptable Financing Cash, Conventional, FHA, VA

Listing Terms Cash, Conventional, FHA, VA

Special Listing Condition Private Owner

Virtual Tour https://my.matterport.com/show/?m=TBxEiGW9rYp&mls=1

Information and Real Estate Services (IRES)
Listed by Andy Potarf

Nearby Locations

Jeff Lewis

"My job is to find and attract mastery-based agents to the office, protect the culture, and make sure everyone is happy! "

+1(970) 443-2224

jeff@corepropertygroupre.com

3665 John F Kennedy Pkwy Suite 210, Fort Collins, CO 80525, USA

GET MORE INFORMATION

Name
Phone*
Message

Go tour this home

11317 Vernon