



6 Beds
4 Baths
3,902 SqFt
6 Beds
4 Baths
3,902 SqFt
Key Details
Property Type Single Family Home
Sub Type Single Family Residence
Listing Status Active
Purchase Type For Sale
Square Footage 3,902 sqft
Subdivision Applewood
MLS Listing ID IRE5478662
Bedrooms 6
Full Baths 2
Half Baths 1
Three Quarter Bath 1
HOA Fees $120/ann
HOA Y/N Yes
Year Built 1996
Annual Tax Amount $7,591
Tax Year 2025
Lot Size 0.330 Acres
Acres 0.33
Property Sub-Type Single Family Residence
Source ires
Property Description
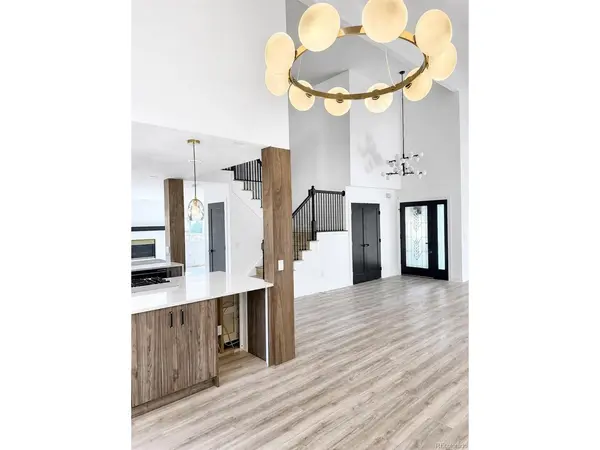
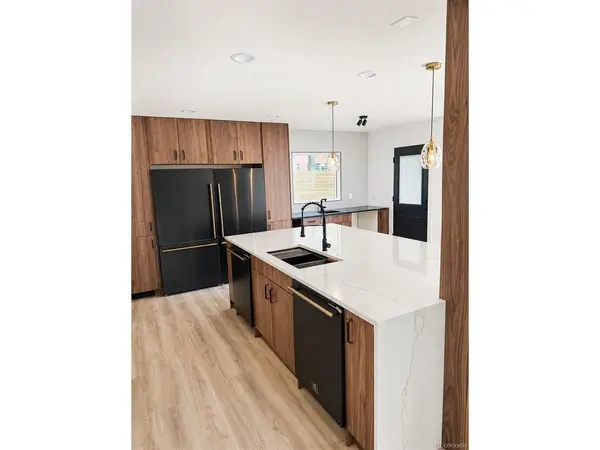
The renovation was extensive, with new electrical, plumbing, HVAC, cabinetry, countertops, appliances, lighting, doors, trim, casing, tile, carpet and paint throughout the home.
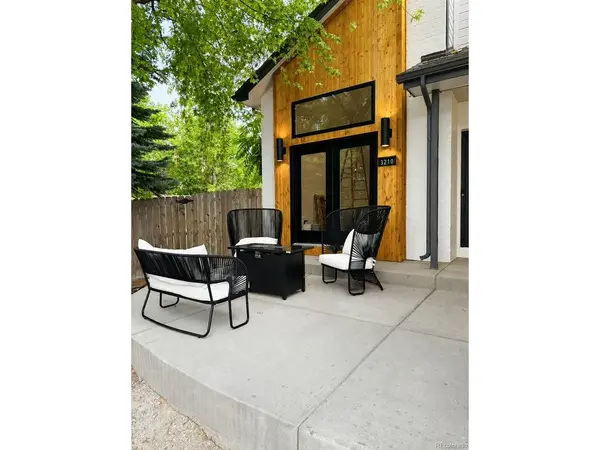
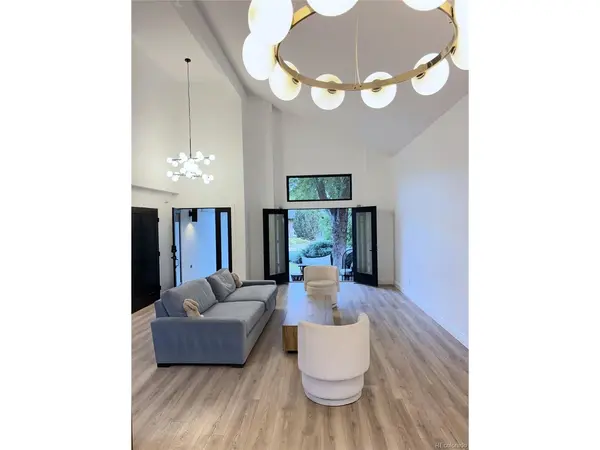
The main level features vaulted ceilings and an open, modernized floor plan centered around a double-island kitchen with new cabinetry, countertops and appliances. The dining area opens through French doors to a newly completed front patio with a built-in gas fireplace, creating a great extension of the main living space. A second living area features a gas fireplace, while a powder bath and laundry room complete the first floor.
Upstairs, the primary suite includes vaulted ceilings, two walk-in closets and a spacious five-piece bath. Three additional bedrooms and a full bath provide plenty of room for family, guests or office space.
The finished basement adds substantial additional living space and includes a large bedroom with walk-in closet, a 3/4 bath, a non-conforming bedroom or office, second laundry area, bonus room and a separate living room.
Outside, the new front patio offers a comfortable gathering space with a gas fireplace, mature trees and ample seating. The oversized backyard provides a large lawn along with patio and deck areas, with plenty of room for entertaining, recreation or future outdoor improvements. The attached 3-car garage offers generous parking and storage.
Located in one of Applewood's most established neighborhoods, the home is just a short distance from Maple Grove Elementary and Manning Middle school, with convenient access to Golden, Denver and the foothills. Clear Creek Crossing, Applewood Golf Course, Life Time Fitness, trails, restaurants and shopping are all nearby.
Location
State CO
County Jefferson
Community Applewood
Area Metro Denver
Zoning P-D
Rooms
Family Room 1
Basement Full, Partially Finished
Interior
Interior Features Eat-in Kitchen, Cathedral Ceiling(s), Open Floorplan, Pantry, Walk-In Closet(s), Wet Bar, Kitchen Island
Heating Forced Air
Cooling Central Air
Fireplaces Type Family Room, One
Appliance Dishwasher, Refrigerator, Washer, Dryer, Microwave, Disposal
Exterior
Parking Features Attached
Garage Spaces 3.0
Fence Fenced, Dog Run/Kennel
View Y/N No
Roof Type Fiberglass
Porch Patio, Deck
Garage Yes
Building
Sewer Public Sewer
Level or Stories Two
Structure Type Frame,Brick,Wood Siding,Concrete
New Construction false
Schools
Elementary Schools Maple Grove
Middle Schools Bell
High Schools Jefferson Dist R-1
School District Jefferson Dist R-1
Others
Acceptable Financing Cash, Conventional, FHA, VA, 1031 Exchange
Listing Terms Cash, Conventional, FHA, VA, 1031 Exchange
Special Listing Condition Other Owner

Nearby Locations
"My job is to find and attract mastery-based agents to the office, protect the culture, and make sure everyone is happy! "
3665 John F Kennedy Pkwy Suite 210, Fort Collins, CO 80525, USA