


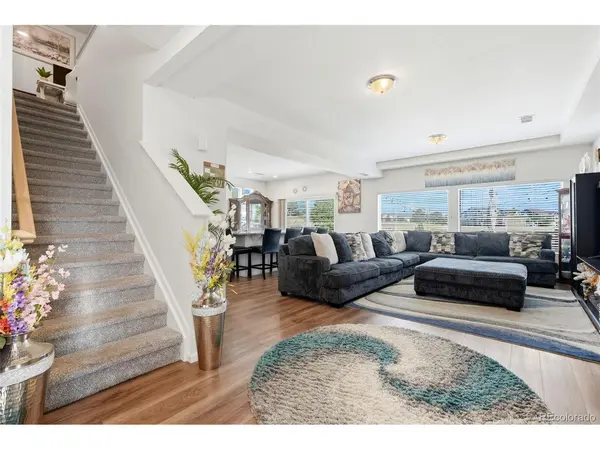



4 Beds
3 Baths
2,018 SqFt
4 Beds
3 Baths
2,018 SqFt
Open House
Sat Aug 29, 11:00am - 2:00pm
Sun Aug 30, 2:30pm - 5:30pm
Key Details
Property Type Single Family Home
Sub Type Single Family Residence
Listing Status Coming Soon
Purchase Type For Sale
Square Footage 2,018 sqft
Subdivision Reunion E
MLS Listing ID IRE5932976
Style A-Frame
Bedrooms 4
Full Baths 1
Half Baths 1
Three Quarter Bath 1
HOA Fees $184/qua
HOA Y/N Yes
Year Built 2021
Annual Tax Amount $6,938
Tax Year 2025
Lot Size 5,662 Sqft
Acres 0.13
Property Sub-Type Single Family Residence
Source ires
Property Description
The Heart Of The Home The Kitchen Featuring Sleek Quartz Countertops And An Oversized Table That Invites Connection! 42 Inch Cabinets And Generous Prep Space, Ideal For Everyday Living And Entertaining. Convenience And Amenities Of The Suburbs! Perfectly Placed Just A Few Blocks From The Neighborhood Park With Sprawling Green Space, A Swimming Pool, Pickleball Courts, A Playground And Walking Trails!
Out back, You'll Find Your Own Slice Of Low-Maintenance Serenity Which Backs To Open Space! The Stamped Concrete Patio Sets The Stage For Summer Dinners And Firepit Chats, While The Yard Means More Time Enjoying Weekends, Less Time Maintaining Them!
This House Will Not Disappoint!
Location
State CO
County Adams
Community Reunion E
Area Metro Denver
Direction FROM CO-44 E CONTINUE STRAIGHT ONTO E 104TH AVE, TURN RIGHT ONTO REUNION PARKWAY, TURN RIGHT ONTO E 103RD AVE TO 17576 E 103RD AVE
Rooms
Basement Crawl Space
Interior
Interior Features Open Floorplan, Pantry, Kitchen Island
Heating Forced Air
Cooling Central Air
Appliance Dishwasher, Refrigerator, Microwave, Disposal, Fire Alarm
Exterior
Parking Features Attached
Garage Spaces 2.0
Fence Fenced
Community Features Clubhouse, Tennis Court(s), Pool, Playground, Fitness Center
Utilities Available Electricity Available, Cable Available
View Y/N No
Roof Type Composition
Porch Patio
Garage Yes
Building
Sewer Public Sewer
Water City
Architectural Style A-Frame
Level or Stories Two
Structure Type Frame,Concrete
New Construction false
Schools
Elementary Schools Southlawn
Middle Schools Otho Stuart
High Schools Brighton Dist 27J
School District Brighton Dist 27J
Others
Acceptable Financing Cash, Conventional, FHA, VA
Listing Terms Cash, Conventional, FHA, VA
Special Listing Condition Private Owner
Virtual Tour https://shotestate.aryeo.com/videos/01a01a0a-7535-71a7-bf2a-c78286a504cd?v=239

Nearby Locations
"My job is to find and attract mastery-based agents to the office, protect the culture, and make sure everyone is happy! "
3665 John F Kennedy Pkwy Suite 210, Fort Collins, CO 80525, USA