

315 W Davies, Littleton, CO 80120
315 W Davies, Littleton, CO 80120,Video Tour
315 W Davies, Littleton, CO 80120
REQUEST A TOUR If you would like to see this home without being there in person, select the "Virtual Tour" option and your agent will contact you to discuss available opportunities.
In-PersonVirtual Tour
$ 782,500
Est. payment | /mo

4 Beds

3 Baths

3,824 SqFt


$ 782,500
Est. payment | /mo

4 Beds

3 Baths

3,824 SqFt

Open House

Sat Sep 05, 11:00am - 1:00pm

Key Details

Property Type Single Family Home

Sub Type Single Family Residence

Listing Status Active

Purchase Type For Sale

Square Footage 3,824 sqft

Subdivision Highland Village

MLS Listing ID IRE7212356

Bedrooms 4

Full Baths 2

Three Quarter Bath 1

HOA Y/N No

Year Built 1982

Annual Tax Amount $5,723

Tax Year 2025

Lot Size 8,712 Sqft

Acres 0.2

Property Sub-Type Single Family Residence

Source ires

Property Description

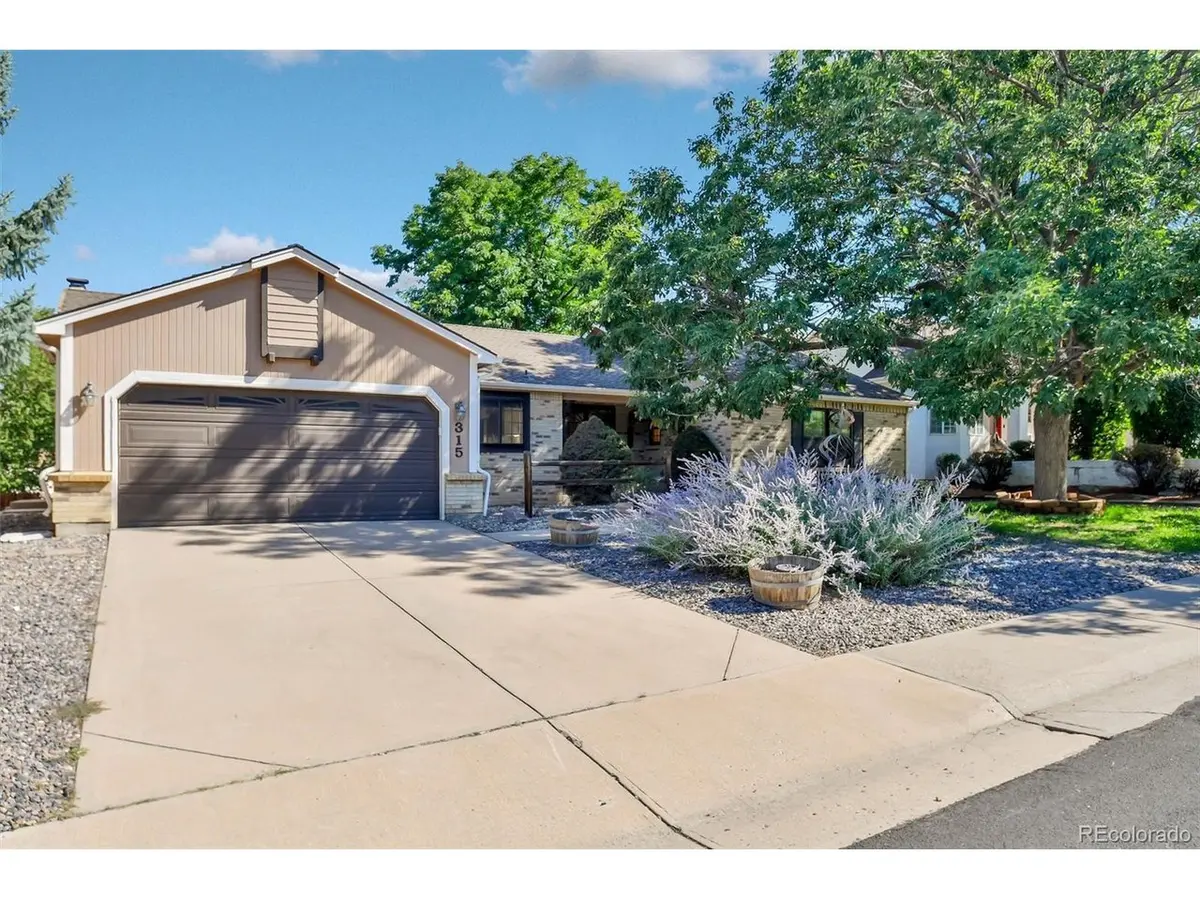
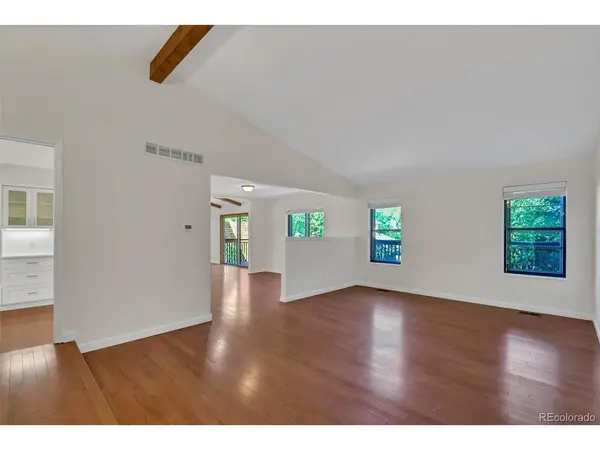
Welcome home to this beautifully updated ranch nestled in a sought-after Littleton neighborhood! This spacious property features new interior paint and offers the perfect blend of style, comfort, and functionality with living spaces on both levels. The heart of the home is the stunning updated kitchen, featuring gleaming stainless steel appliances, elegant quartz countertops, a designer tile backsplash, and newer cabinetry. Beautiful wood flooring flows throughout the main level, creating warmth and continuity from room to room. The inviting family room boasts a cozy wood-burning fireplace, perfect for Colorado evenings, while the adjacent dining area and family room provide ample space for entertaining and everyday living. A convenient main-level laundry room comes complete with a full-size washer and dryer. The main floor primary suite is a true retreat, showcasing a beautifully updated 5-piece en-suite bathroom and not one, but two walk-in closets. An additional updated bedroom and full bath complete the main level. Downstairs, the walk-out basement offers incredible versatility-ideal for a mother-in-law suite or multi-generational living. This expansive space includes a second living area with its own wood-burning fireplace, two additional bedrooms, a bonus room, a 3/4 bath, a workshop, and a huge storage area to keep everything organized. Step outside to enjoy the private, fenced backyard complete with a storage shed, a huge upper-level deck perfect for entertaining, and a lower-level patio off the walk-out basement. Located in the award-winning Littleton School District, this home is just a few miles south of all the shopping, dining, and entertainment that downtown Littleton has to offer, with easy access to C-470 for a quick commute anywhere in the metro area.

Location

State CO

County Arapahoe

Community Highland Village

Area Metro Denver

Direction S Broadway past Arapahoe, right on W Davies Ave

Rooms

Family Room 1

Basement Partially Finished, Walk-Out Access, Built-In Radon

Interior

Interior Features Eat-in Kitchen, Cathedral Ceiling(s), Walk-In Closet(s)

Heating Forced Air

Cooling Central Air

Fireplaces Type Two or More, Living Room, Basement

Appliance Dishwasher, Refrigerator, Washer, Dryer, Microwave, Disposal, Fire Alarm

Exterior

Exterior Feature Sprinkler System

Parking Features Attached

Garage Spaces 2.0

Fence Fenced

Utilities Available Electricity Available

View Y/N No

Roof Type Composition

Porch Patio

Garage Yes

Building

Lot Description Level, Outbuildings, Paved

Sewer Public Sewer

Water City

Level or Stories One

Structure Type Brick

New Construction false

Schools

Elementary Schools Runyon

Middle Schools Euclid

High Schools Littleton District 6

School District Littleton District 6

Others

Acceptable Financing Cash, Conventional, FHA, VA

Listing Terms Cash, Conventional, FHA, VA

Special Listing Condition Private Owner

Virtual Tour https://my.matterport.com/show/?m=jYrBmos37TH

Information and Real Estate Services (IRES)
Listed by Leigh Ann Johnson

Nearby Locations

Jeff Lewis

"My job is to find and attract mastery-based agents to the office, protect the culture, and make sure everyone is happy! "

+1(970) 443-2224

jeff@corepropertygroupre.com

3665 John F Kennedy Pkwy Suite 210, Fort Collins, CO 80525, USA

GET MORE INFORMATION

Name
Phone*
Message

Go tour this home

315 W Davies