




3 Beds
2 Baths
1,476 SqFt
3 Beds
2 Baths
1,476 SqFt
Open House
Sun Aug 30, 1:30pm - 3:30pm
Key Details
Property Type Single Family Home
Sub Type Single Family Residence
Listing Status Active
Purchase Type For Sale
Square Footage 1,476 sqft
Subdivision Concord
MLS Listing ID IRE9836635
Bedrooms 3
Half Baths 1
Three Quarter Bath 1
HOA Y/N No
Year Built 1986
Annual Tax Amount $2,380
Tax Year 2025
Lot Size 6,098 Sqft
Acres 0.14
Property Sub-Type Single Family Residence
Source ires
Property Description
Continue downstairs to discover an additional flex living space with a cozy fireplace, laundry area, and a half bath. Throughout the home, extensive updates have been completed including a brand-new A/C and furnace (December 2025), a new roof and skylights (February 2025), brand-new laundry water hoses and piping in 2026, outdoor sprinkler system (August 2023), and a resurfaced chimney (November 2023).
Upstairs, you'll find three comfortable bedrooms, including a refreshed primary suite featuring a beautifully remodeled primary bathroom with an oversized shower (2023). The primary bedroom doors were newly replaced (August 2026), adding another thoughtful finishing touch.
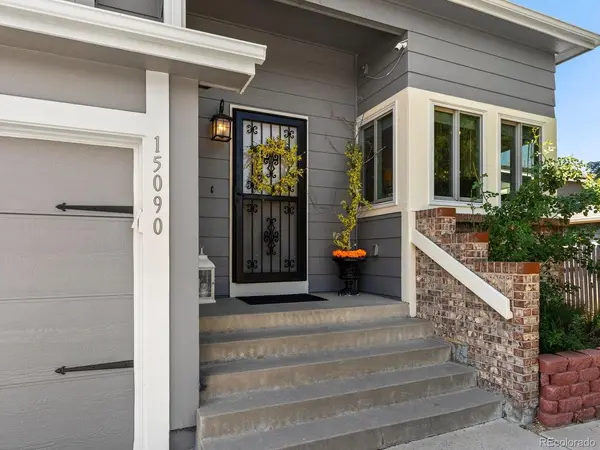
Step outside and you'll find a landscaped backyard ready to enjoy with a covered patio to host and entertain, complete with a newer fence installed in 2025. With so many major repairs, systems, and finishes already taken care of, this is a home where you can truly relax knowing the work has already been done!
Location
State CO
County Denver
Community Concord
Area Metro Denver
Zoning R-2
Rooms
Family Room 1
Basement Crawl Space
Interior
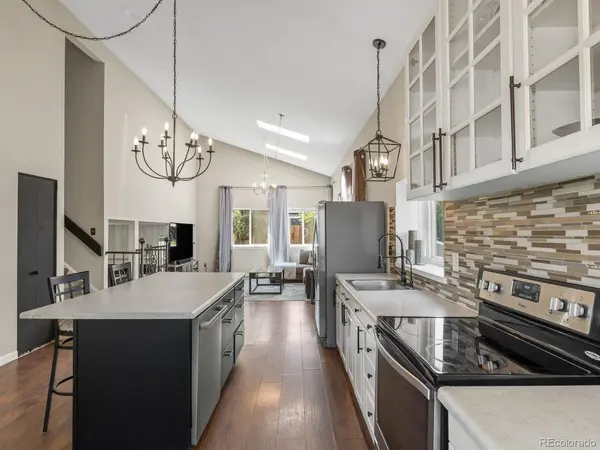
Interior Features Cathedral Ceiling(s), Open Floorplan, Pantry, Walk-In Closet(s), Skylights, Kitchen Island
Heating Forced Air
Cooling Central Air
Fireplaces Type One
Appliance Dishwasher, Refrigerator, Microwave, Gas Bar-B-Q, Disposal, Fire Alarm
Exterior
Exterior Feature Sprinkler System
Parking Features Attached
Garage Spaces 2.0
Fence Fenced
Utilities Available Natural Gas Available, Electricity Available, Cable Available
View Y/N No
Roof Type Other
Porch Patio
Garage Yes
Building
Lot Description Level, Outbuildings, Gutters
Sewer Public Sewer
Water City
Level or Stories Tri-Level
Structure Type Frame,Wood Siding
New Construction false
Schools
Elementary Schools Oakland
Middle Schools Dsst: Green Valley Ranch
High Schools Denver District 1
School District Denver District 1
Others
Acceptable Financing Cash, Conventional, FHA, VA
Listing Terms Cash, Conventional, FHA, VA
Special Listing Condition Private Owner
Virtual Tour https://www.zillow.com/view-imx/647e5d49-034e-4fad-975d-d855d95d0f6e?setAttribution=mls&wl=true&initialViewType=pano

Nearby Locations
"My job is to find and attract mastery-based agents to the office, protect the culture, and make sure everyone is happy! "
3665 John F Kennedy Pkwy Suite 210, Fort Collins, CO 80525, USA