


3 Beds
3 Baths
2,248 SqFt
3 Beds
3 Baths
2,248 SqFt
Open House
Sat Aug 29, 2:00pm - 4:00pm
Sun Aug 30, 1:00pm - 2:00pm
Key Details
Property Type Single Family Home
Sub Type Single Family Residence
Listing Status Coming Soon
Purchase Type For Sale
Square Footage 2,248 sqft
Subdivision Stroh Ranch
MLS Listing ID IRE8644201
Bedrooms 3
Full Baths 2
Half Baths 1
HOA Fees $48/mo
HOA Y/N Yes
Year Built 1994
Annual Tax Amount $3,374
Tax Year 2025
Lot Size 7,405 Sqft
Acres 0.17
Property Sub-Type Single Family Residence
Source ires
Property Description
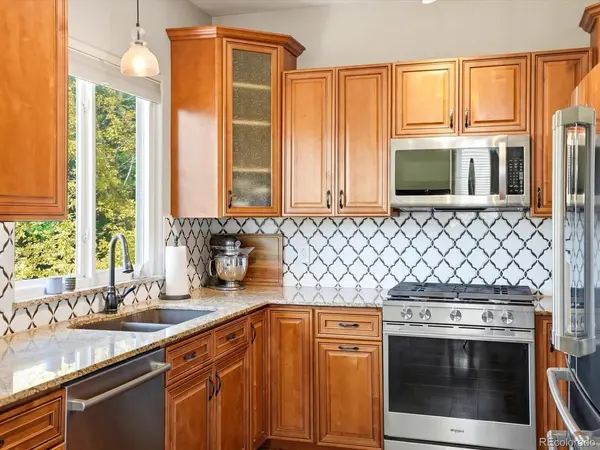
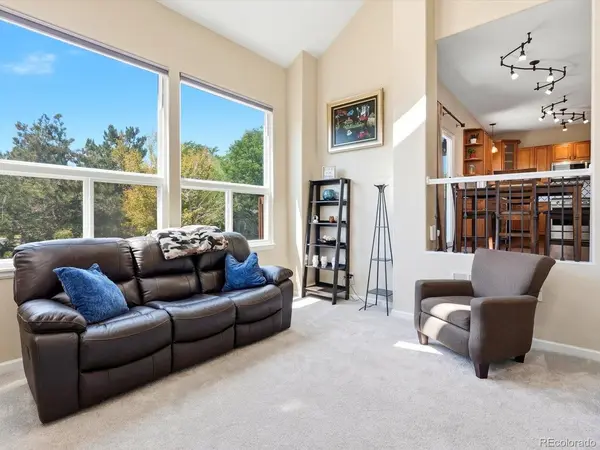
Inside, vaulted ceilings, skylights and abundant natural light complement the open main-level layout. A front living area flows into the formal dining space, while the beautifully renovated kitchen features new cabinetry, countertops and appliances, along with an eat-in dining area. All kitchen appliances are included!! The living room centers around a gas fireplace with a new fireplace, mantel and tile completed in 2025, while new flooring on the main level and modernized banisters continue the updates throughout the space. A dedicated laundry room with washer and dryer (included!) along with an updated half bath, complete the main level. Additional features and improvements include central air conditioning, new double-pane windows, a new sliding door, new baseboards, and new carpet installed in 2025.
The primary suite features vaulted ceilings, a skylight, walk-in closet, dual-sink vanity and soaking tub. Two additional bedrooms and a remodeled full bathroom complete the upper level.
The 614-square-foot unfinished basement with egress windows offers ample storage and room for future expansion. The attached 3-car garage includes a 220V outlet. A new roof was installed in 2025!
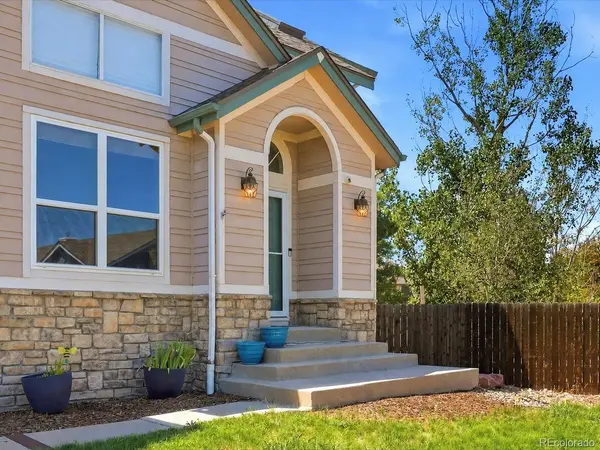
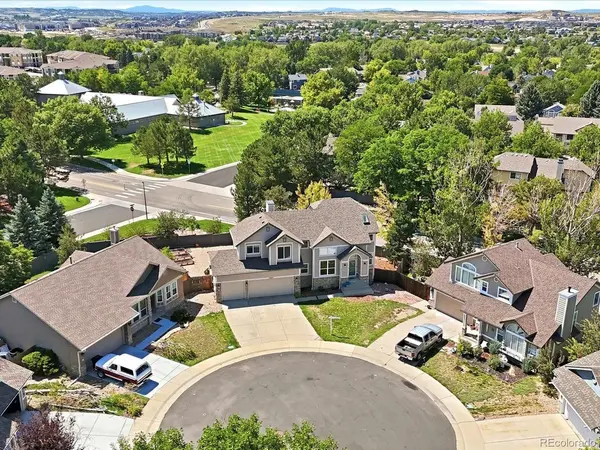
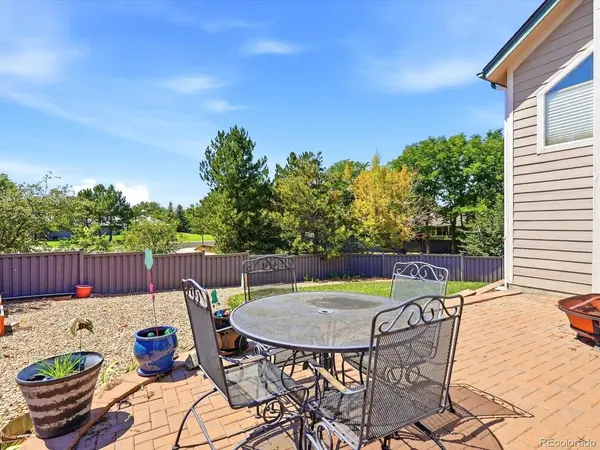
Outside, the large fenced backyard offers multiple spaces to enjoy, including a refinished deck, patio, additional paver patio off the garage, garden beds and updated landscaping with concrete edging, mulch and rock. The sprinkler system has also been updated with low-water-use spigots, and the fence and gate are newer.
Stroh Ranch offers many neighborhood amenities! A clubhouse, community pool, recreation center, fitness center, park, playground, tennis courts and trails, with the neighborhood park and pool within walking distance of the home.
Location
State CO
County Douglas
Community Stroh Ranch
Area Metro Denver
Rooms
Family Room 1
Basement Partial, Unfinished
Interior
Interior Features Eat-in Kitchen, Cathedral Ceiling(s), Open Floorplan, Walk-In Closet(s)
Heating Forced Air
Cooling Central Air, Ceiling Fan(s), Attic Fan
Fireplaces Type Living Room, One
Appliance Dishwasher, Refrigerator, Washer, Dryer, Microwave, Disposal, Fire Alarm
Exterior
Exterior Feature Sprinkler System
Parking Features Attached
Garage Spaces 3.0
Fence Fenced
Community Features Clubhouse, Tennis Court(s), Pool, Playground, Fitness Center, Park, Trail(s)
Utilities Available Natural Gas Available, Electricity Available
View Y/N No
Roof Type Composition
Porch Patio, Deck
Garage Yes
Building
Lot Description Cul-De-Sac, Paved, Gutters
Sewer Public Sewer
Water City
Level or Stories Two
Structure Type Frame,Concrete
New Construction false
Schools
Elementary Schools Legacy Point
Middle Schools Sagewood
High Schools Douglas County Re-1
School District Douglas County Re-1
Others
HOA Fee Include Trash
Acceptable Financing Cash, Conventional, FHA, VA
Listing Terms Cash, Conventional, FHA, VA
Special Listing Condition Private Owner

Nearby Locations
"My job is to find and attract mastery-based agents to the office, protect the culture, and make sure everyone is happy! "
3665 John F Kennedy Pkwy Suite 210, Fort Collins, CO 80525, USA