

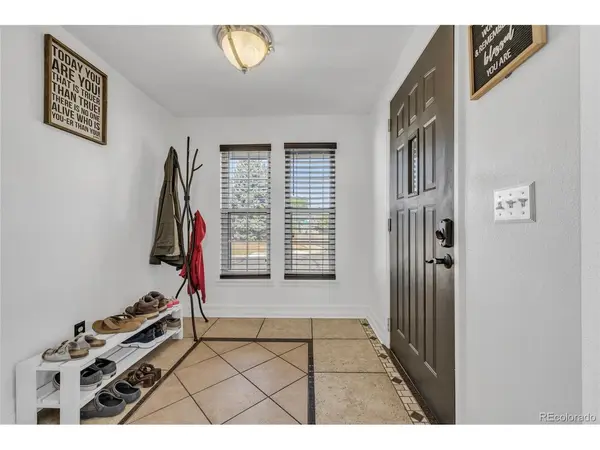

4 Beds
4 Baths
3,270 SqFt
4 Beds
4 Baths
3,270 SqFt
Open House
Sat Aug 29, 11:00am - 1:00pm
Key Details
Property Type Single Family Home
Sub Type Single Family Residence
Listing Status Active
Purchase Type For Sale
Square Footage 3,270 sqft
Subdivision Shadowridge
MLS Listing ID IRE4614968
Bedrooms 4
Full Baths 1
Half Baths 1
Three Quarter Bath 2
HOA Y/N No
Year Built 1986
Annual Tax Amount $4,477
Tax Year 2025
Lot Size 5,662 Sqft
Acres 0.13
Property Sub-Type Single Family Residence
Source ires
Property Description
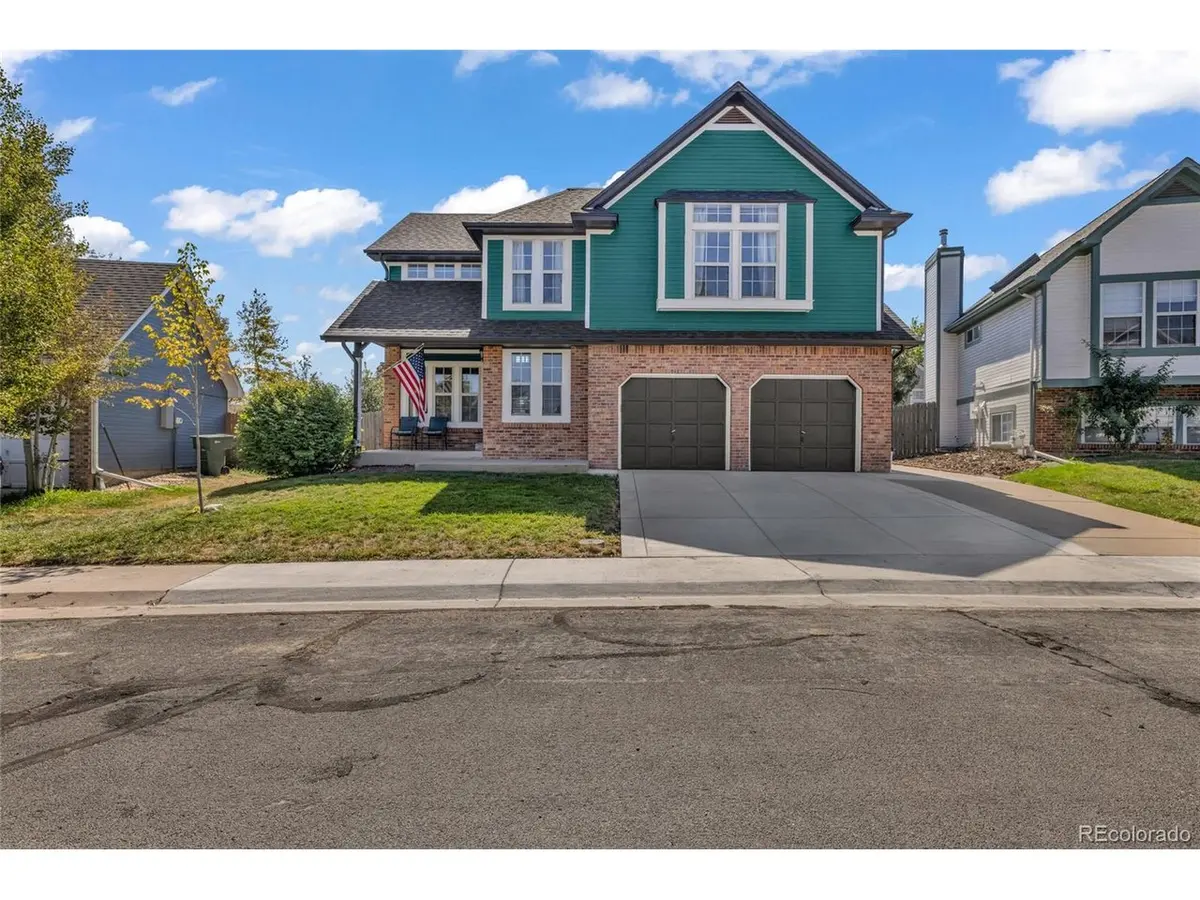
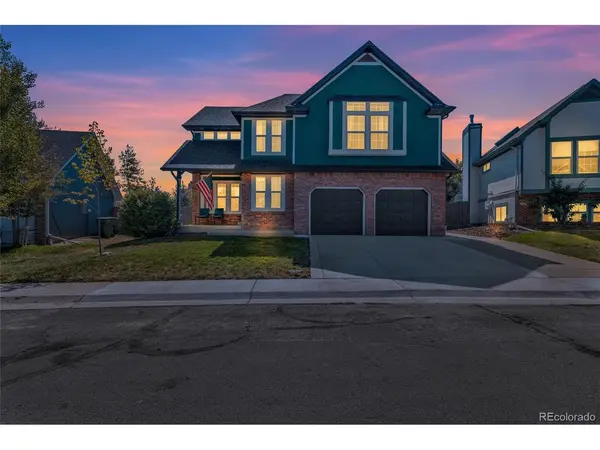
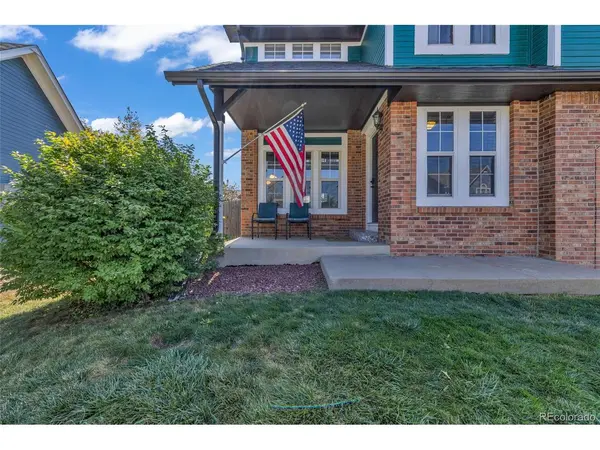
Fresh exterior paint gives the home a crisp, updated look, while a brand-new driveway adds to the curb appeal. Even better, a Class 4 impact-resistant roof was installed in 2025, giving the next owner peace of mind when Colorado weather rolls through.
Inside, the home feels bright, open, and inviting. Whether you are hosting holidays, gathering with friends, helping with homework at the kitchen island, there is room here for everyday life to unfold comfortably.
Upstairs, the spacious loft creates an additional living area that can adapt to whatever you need. Think home office, playroom, media space or a reading retreat.
The distinctive floor plan gives it personality you will not find in every house on the block. And beyond the home itself, there is something else that is difficult to put a price on: wonderful neighbors and the feeling of being part of an established community.
The location makes everyday life easy. Denver Premium Outlets, shopping, dining, and entertainment are nearby, while the Eastlake/124th Avenue RTD station provides access to the N Line for trips toward Denver. With major North Metro amenities close at hand, you can enjoy the comfort of a residential neighborhood without feeling far removed from everything you need.
Some homes compete on finishes alone. This one offers something more: over 3,200 finished square feet, a versatile and memorable floor plan, meaningful recent improvements, and a location that keeps you connected. Come experience 13549 Jackson Street and see just how much home, flexibility, and possibility are waiting for you.
Location
State CO
County Adams
Community Shadowridge
Area Metro Denver
Direction GPS is accurate
Rooms
Family Room 1
Basement Partially Finished
Interior
Interior Features Eat-in Kitchen, Kitchen Island
Heating Forced Air
Cooling Central Air, Ceiling Fan(s)
Fireplaces Type Family Room
Appliance Dishwasher, Refrigerator, Dryer, Microwave, Disposal
Exterior
Parking Features Attached
Garage Spaces 2.0
View Y/N No
Roof Type Composition
Porch Patio
Garage Yes
Building
Lot Description Paved
Sewer Public Sewer
Water City
Level or Stories Two
Structure Type Frame
New Construction false
Schools
Elementary Schools Tarver
Middle Schools Century
High Schools Adams Co. Dist 12
School District Adams Co. Dist 12
Others
Acceptable Financing Cash, Conventional, FHA, VA
Listing Terms Cash, Conventional, FHA, VA
Special Listing Condition Private Owner
Virtual Tour https://www.zillow.com/view-imx/df72e77e-2504-4fd5-89ac-43f5d6fd4348?setAttribution=mls&wl=true&initialViewType=pano

Nearby Locations
"My job is to find and attract mastery-based agents to the office, protect the culture, and make sure everyone is happy! "
3665 John F Kennedy Pkwy Suite 210, Fort Collins, CO 80525, USA