

3943 White Leaf, Castle Rock, CO 80108
REQUEST A TOUR If you would like to see this home without being there in person, select the "Virtual Tour" option and your agent will contact you to discuss available opportunities.
In-PersonVirtual Tour
$ 679,900
Est. payment | /mo

4 Beds

4 Baths

4,094 SqFt


$ 679,900
Est. payment | /mo

4 Beds

4 Baths

4,094 SqFt

Open House

Sat Aug 29, 12:00pm - 2:00pm

Key Details

Property Type Single Family Home

Sub Type Single Family Residence

Listing Status Active

Purchase Type For Sale

Square Footage 4,094 sqft

Subdivision Terrian

MLS Listing ID IRE6242330

Bedrooms 4

Full Baths 3

Half Baths 1

HOA Fees $287/qua

HOA Y/N Yes

Year Built 2018

Annual Tax Amount $4,637

Tax Year 2025

Lot Size 4,791 Sqft

Acres 0.11

Property Sub-Type Single Family Residence

Source ires

Property Description

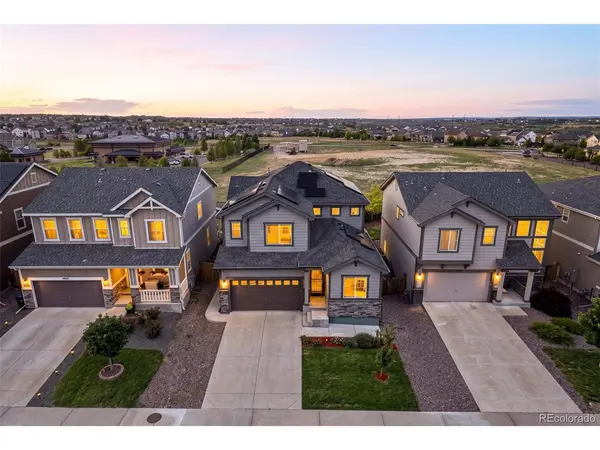
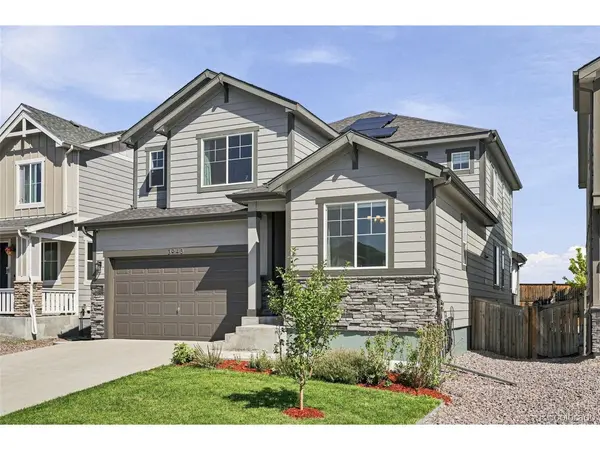
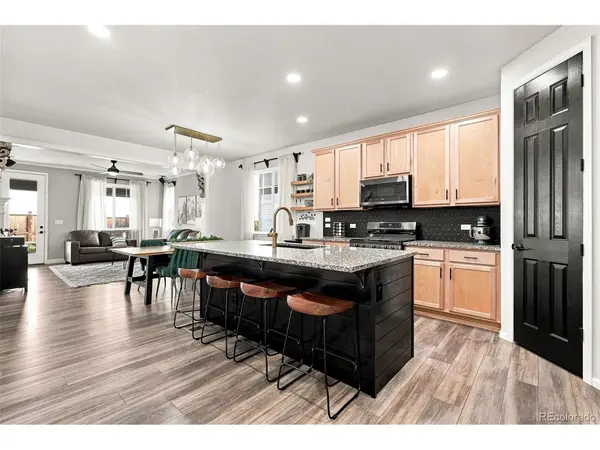
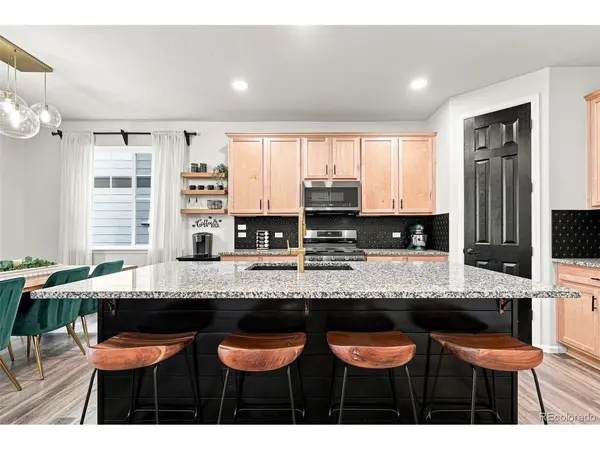
Beautifully finished, large 2-story in desirable Terrain neighborhood! *Rare Dual Primary Bedroom layout includes Main floor primary bedroom PLUS Second floor primary bedroom. Enter into an open layout with 9' ceilings and 8' doors, gorgeous LVP Floors and designer style throughout. Dedicated office at the front with added doors enabling you to close off for privacy. Stylish kitchen with Large center island, granite countertops, dedicated pantry and New Samsung black stainless gas stove, microwave and upgraded smart refrigerator. Fancy dining area with a designer chandelier and room for a large dining table opens to a spacious living room featuring a gas fireplace, surround-sound speakers, and a 65" Samsung "The Frame" TV." Living room opens to a private back yard with an oversized covered patio, green grass and No Rear Neighbors! Large main floor primary suite with huge closet, dual vanity and spacious shower. Upstairs includes 3 additional bedrooms and large 27' X 15' loft/family room area. Designer primary suite is absolutely gorgeous and includes a luxurious 5-piece primary bath and large walk-in closet with custom built-in organizer. Additional secondary bedrooms both include walk-in closets and share a nicely appointed hall bath. This home also includes fully paid off Solar Panels, Seller installed Govee permanent outdoor lights, 2 car attached garage and a huge 1347 sq ft unfinished basement. All located in the desirable community of Terrain - which includes a pool, clubhouse, bike track, dog park, walking trails and community events. This home is a rare find and sure to please. Don't miss out!

Location

State CO

County Douglas

Community Terrian

Area Metro Denver

Rooms

Basement Unfinished, Sump Pump

Interior

Interior Features Open Floorplan, Pantry, Walk-In Closet(s), Kitchen Island

Heating Forced Air

Cooling Central Air, Ceiling Fan(s)

Fireplaces Type Gas, Living Room, One

Appliance Dishwasher, Refrigerator, Washer, Dryer, Microwave, Disposal, Fire Alarm

Exterior

Parking Features Attached

Garage Spaces 2.0

Fence Fenced

Community Features Clubhouse, Pool, Playground, Park, Trail(s)

View Y/N No

Roof Type Composition

Porch Patio

Garage Yes

Building

Lot Description House Faces South

Sewer Public Sewer

Level or Stories Two

Structure Type Frame,Stone,Wood Siding

New Construction false

Schools

Elementary Schools Sage Canyon

Middle Schools Mesa

High Schools Douglas County Re-1

School District Douglas County Re-1

Others

HOA Fee Include Trash

Acceptable Financing Cash, Conventional, FHA, VA

Listing Terms Cash, Conventional, FHA, VA

Special Listing Condition Private Owner

Virtual Tour https://listings.inhousephotos.com/sites/3943-white-leaf-pl-castle-rock-co-80108-27799044/branded

Information and Real Estate Services (IRES)
Listed by The GHS Group

Nearby Locations

Jeff Lewis

"My job is to find and attract mastery-based agents to the office, protect the culture, and make sure everyone is happy! "

+1(970) 443-2224

jeff@corepropertygroupre.com

3665 John F Kennedy Pkwy Suite 210, Fort Collins, CO 80525, USA

GET MORE INFORMATION

Name
Phone*
Message

Go tour this home

3943 White Leaf