

7199 S Chapparal, Centennial, CO 80016
REQUEST A TOUR If you would like to see this home without being there in person, select the "Virtual Tour" option and your agent will contact you to discuss available opportunities.
In-PersonVirtual Tour
$ 1,600,000
Est. payment | /mo

4 Beds

5 Baths

5,916 SqFt


$ 1,600,000
Est. payment | /mo

4 Beds

5 Baths

5,916 SqFt

Open House

Sat Aug 29, 12:00pm - 2:00pm

Key Details

Property Type Single Family Home

Sub Type Single Family Residence

Listing Status Active

Purchase Type For Sale

Square Footage 5,916 sqft

Subdivision Chapparal

MLS Listing ID IRE5556544

Bedrooms 4

Full Baths 4

Half Baths 1

HOA Fees $92/ann

HOA Y/N Yes

Year Built 1987

Annual Tax Amount $9,972

Tax Year 2025

Lot Size 1.180 Acres

Acres 1.18

Property Sub-Type Single Family Residence

Source ires

Property Description

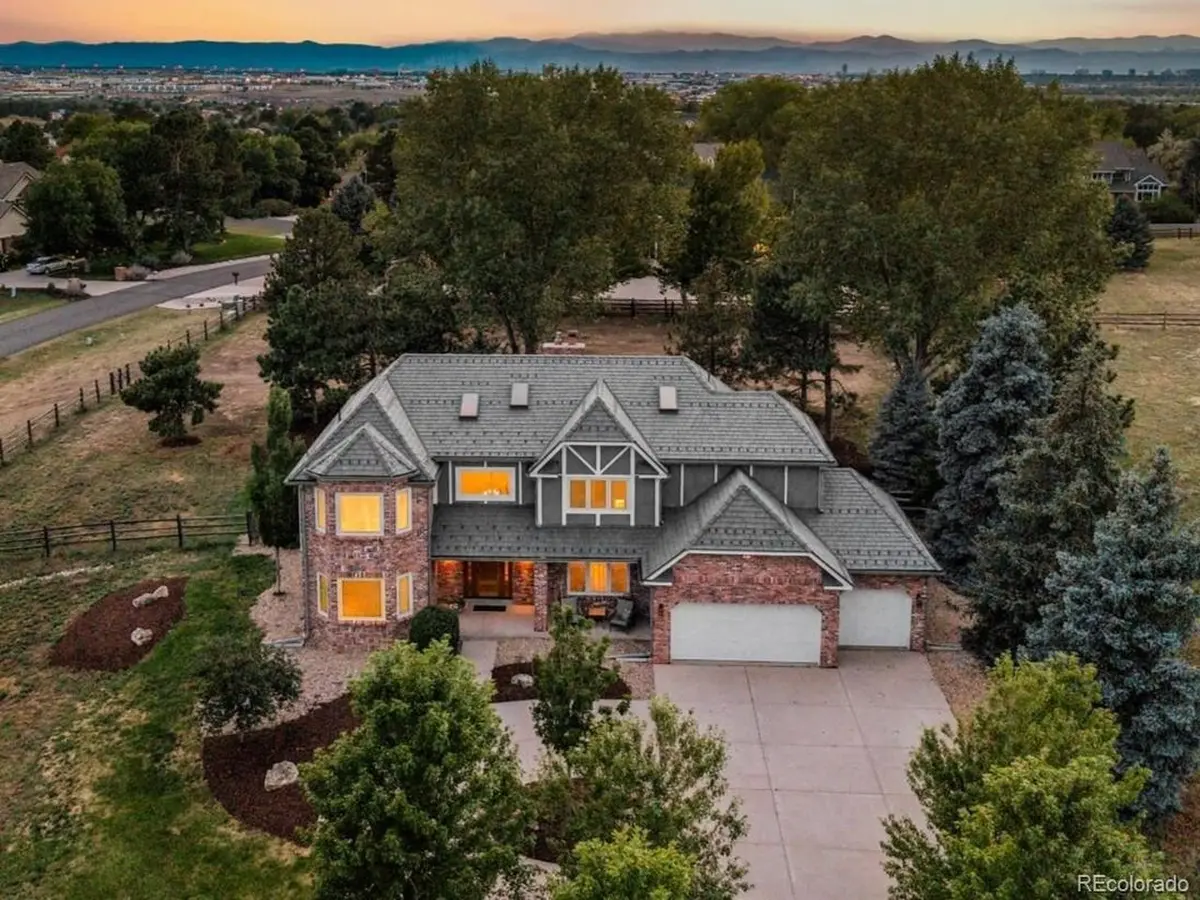
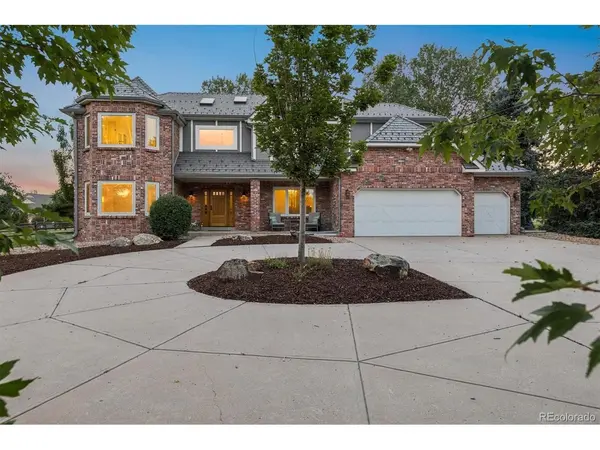
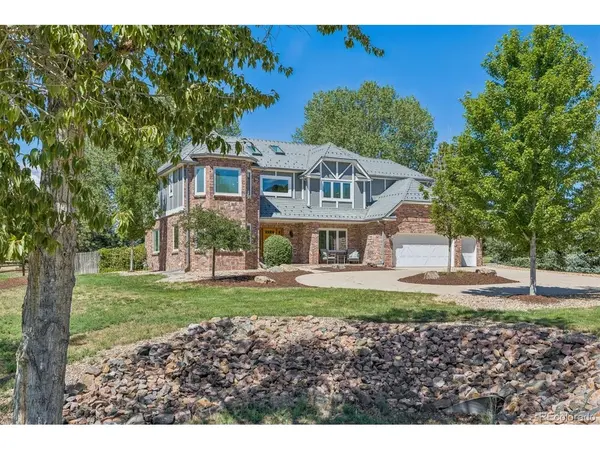
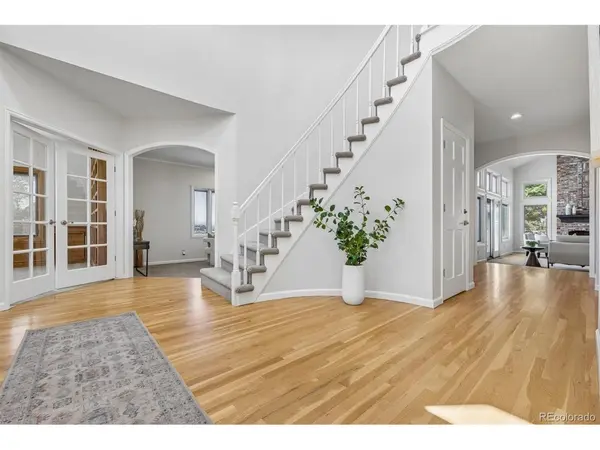
Welcome to luxury living in the coveted Chapparal neighborhood in Centennial, Colorado, where this fully updated 4-bedroom, 5-bathroom home sits on a pristine 1.18 acre lot and tremendous views of Pikes Peak. With numerous high-end updates and peaceful neighborhood amenities, the residence features a durable class 4 impact and class A fire rated DaVinci roof with a transferable warranty, custom engineered roof snow guards, high-efficiency Pella designer series windows with built in blinds, and a new septic system installed just weeks ago. The interior features newly installed Karistan carpet, freshly painted rooms, designer lighting, kohler fixtures, a full finished basement complete with a gas fireplace, theater area wired for Atmos sound system, fitness room, and a full bathroom. Built for culinary excellence, the gourmet kitchen boasts custom DeWils mahogany cabinets, a premium Wolf oven/range, a convection steam oven, Wolf microwave and ventilation hood, a spacious built-in Sub-Zero refrigerator, a Sub Zero wine refrigerator, all designed by Kitchens at the Denver. The primary suite serves as a tranquil retreat complete with a luxurious centerpiece Kohler cast-iron soaking tub, luxury travertine tile flooring, Kohler pedestal sinks, dual walk-in closets, and a complete space to relax at the end of the day. The upstairs is complete with three additional bedrooms, one with an en suite updated bathroom and the other two with a connected Jack and Jill bathroom which is also updated. Step outside to the private patio featuring a custom gas fireplace placed next to a large dining and sitting area with amazing mountain views. Situated within the highly acclaimed Cherry Creek School District and convenient to prestigious private options like Regis Jesuit High School and Our Lady of Loreto Catholic School, residents also enjoy exclusive access to community pool and tennis facilities. Schedule a private viewing today.

Location

State CO

County Arapahoe

Community Chapparal

Area Metro Denver

Zoning SFR Acreage

Direction From Arapahoe Road, head South on S. Chapparal Cir W to the property. Park in off street circular driveway.

Rooms

Family Room 1

Basement Full, Partially Finished, Built-In Radon, Sump Pump

Interior

Interior Features Eat-in Kitchen, Cathedral Ceiling(s), Walk-In Closet(s), Jack & Jill Bathroom, Kitchen Island, Central Vacuum

Heating Forced Air, Humidity Control

Cooling Central Air, Ceiling Fan(s)

Fireplaces Type Two or More, Gas, Family Room, Basement

Appliance Dishwasher, Refrigerator, Bar Fridge, Microwave, Disposal, Fire Alarm

Exterior

Exterior Feature Sprinkler System

Parking Features Attached

Garage Spaces 3.0

Fence Partial

Community Features Tennis Court(s), Pool, Fitness Center

Utilities Available Electricity Available, Cable Available

View Y/N Yes

View Mountain(s), Plains View

Roof Type Other

Porch Patio

Garage Yes

Building

Lot Description Corner Lot, Deciduous Trees, Abuts Ditch, House Faces East, Paved, Gutters

Sewer Septic Tank

Water City

Level or Stories Two

Structure Type Frame,Brick,Concrete

New Construction false

Schools

Elementary Schools Creekside

Middle Schools Liberty

High Schools Cherry Creek 5

School District Cherry Creek 5

Others

HOA Fee Include Trash

Acceptable Financing Cash, Conventional, VA

Listing Terms Cash, Conventional, VA

Special Listing Condition Private Owner

Virtual Tour https://listings.mediamaxphotography.com/7199-S-Chapparal-Cir-W

Information and Real Estate Services (IRES)
Listed by Todd Holmes

Nearby Locations

Jeff Lewis

"My job is to find and attract mastery-based agents to the office, protect the culture, and make sure everyone is happy! "

+1(970) 443-2224

jeff@corepropertygroupre.com

3665 John F Kennedy Pkwy Suite 210, Fort Collins, CO 80525, USA

GET MORE INFORMATION

Name
Phone*
Message

Go tour this home

7199 S Chapparal