




4 Beds
4 Baths
2,466 SqFt
4 Beds
4 Baths
2,466 SqFt
Open House
Sat Aug 29, 11:00am - 2:00pm
Sun Aug 30, 10:00am - 1:00pm
Key Details
Property Type Single Family Home
Sub Type Single Family Residence
Listing Status Active
Purchase Type For Sale
Square Footage 2,466 sqft
Subdivision Ralston Valley
MLS Listing ID IRE3512488
Bedrooms 4
Half Baths 1
Three Quarter Bath 3
HOA Y/N No
Year Built 1975
Annual Tax Amount $4,547
Tax Year 2025
Lot Size 0.330 Acres
Acres 0.33
Property Sub-Type Single Family Residence
Source ires
Property Description
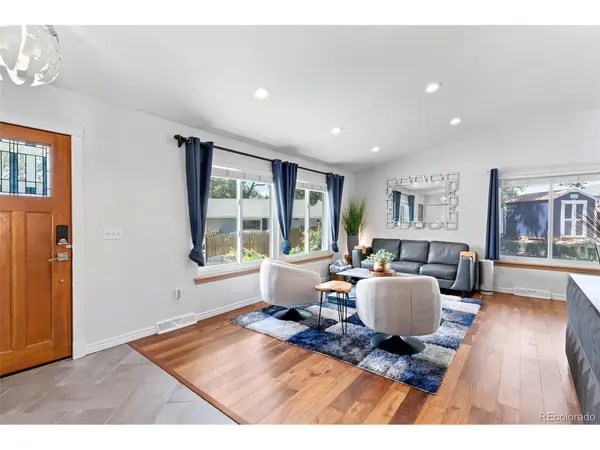
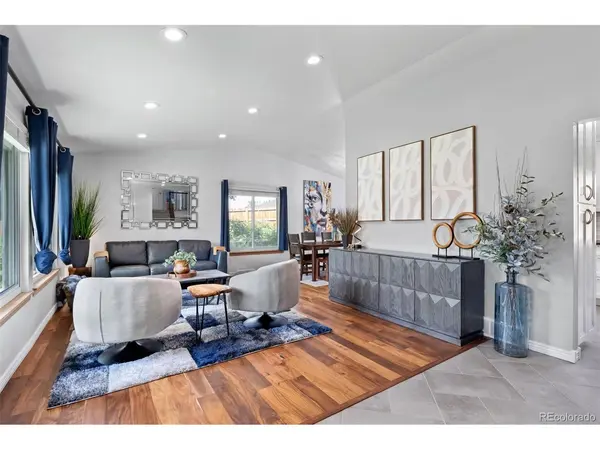
The remodeled kitchen features updated cabinetry, stainless steel appliances and an easy connection to the dining and living areas. Bamboo flooring adds warmth to the front living room, while newer lighting, new carpet in 2026 and custom built-out closets throughout add comfort and function. Approximately 60% of the home's windows have been replaced with Andersen windows. The primary suite includes a private bath with a steam shower, while the recently remodeled basement adds flexible living space and a beautifully finished bathroom with heated flooring.
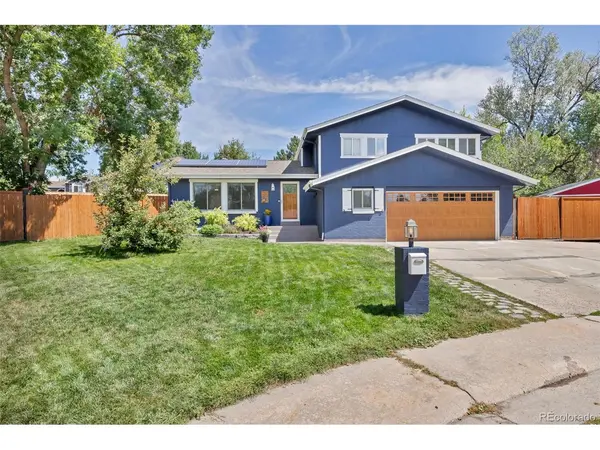
Outside, this property truly stands apart. Two dedicated RV parking pads offer room for an RV, boat, trailer or additional vehicles. The expansive fenced backyard features a basketball court, garden with drip irrigation, sprinkler system and a newer covered pergola, complemented by landscape lighting and Hubspace connected lighting and speakers.
Recent improvements also include a newer furnace, water heater and A/C, refreshed exterior paint and newer sewer line. The Tesla solar system has approximately $19,000 remaining at roughly $100 per month, potentially assumable by the buyer subject to applicable requirements. Current owners report receiving approximately $10 to $15 per month back from the utility, with their total effective monthly electric expense, including solar financing, averaging approximately $85 to $90.
With extensive updates, abundant storage, multiple living spaces and hard-to-find outdoor features, this home offers exceptional flexibility for the way you live.
Location
State CO
County Jefferson
Community Ralston Valley
Area Metro Denver
Zoning A-2
Direction From I 70, take Exit 266 for Ward Road/CO 72 and head north on Ward Road. Continue north, then turn left onto W 64th Avenue. Turn right onto Arbutus Street and continue north to 6787 Arbutus St.
Rooms
Family Room 1
Basement Partially Finished
Interior
Heating Forced Air
Cooling Central Air
Fireplaces Type Living Room, One
Appliance Dishwasher, Refrigerator, Disposal, Fire Alarm
Exterior
Parking Features Attached
Garage Spaces 2.0
Fence Fenced
View Y/N No
Roof Type Composition
Porch Patio, Deck
Garage Yes
Building
Lot Description Outbuildings, Paved, Gutters
Sewer Public Sewer
Water City
Level or Stories Bi-Level
Structure Type Frame
New Construction false
Schools
Elementary Schools Stott
Middle Schools Oberon
High Schools Jefferson Dist R-1
School District Jefferson Dist R-1
Others
Acceptable Financing Cash, Conventional, FHA, VA
Listing Terms Cash, Conventional, FHA, VA
Special Listing Condition Private Owner
Virtual Tour https://www.zillow.com/view-imx/63e99390-9777-44ba-aeb5-e78efbb4ce3d?setAttribution=mls&wl=true&initialViewType=pano

Nearby Locations
"My job is to find and attract mastery-based agents to the office, protect the culture, and make sure everyone is happy! "
3665 John F Kennedy Pkwy Suite 210, Fort Collins, CO 80525, USA