





3 Beds
2 Baths
3,318 SqFt
3 Beds
2 Baths
3,318 SqFt
Open House
Sat Aug 29, 10:00am - 11:30am
Key Details
Property Type Single Family Home
Sub Type Single Family Residence
Listing Status Active
Purchase Type For Sale
Square Footage 3,318 sqft
Subdivision Harmony
MLS Listing ID IRE7747769
Bedrooms 3
Full Baths 2
HOA Fees $361/qua
HOA Y/N Yes
Year Built 2022
Annual Tax Amount $6,591
Tax Year 2025
Lot Size 5,662 Sqft
Acres 0.13
Property Sub-Type Single Family Residence
Source ires
Property Description
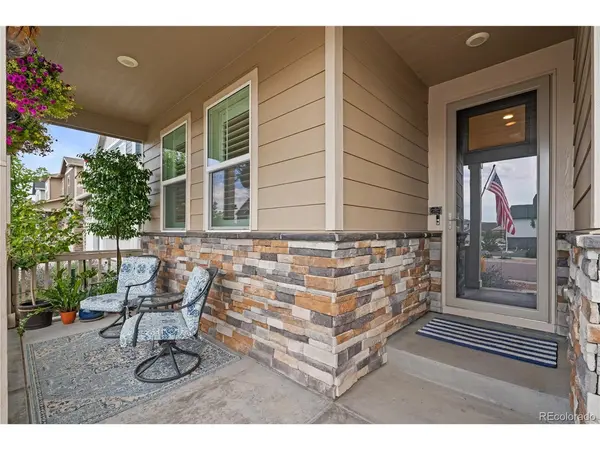
Outside, enjoy a covered front porch and an expansive covered back patio overlooking a landscaped yard with established greenery and raised garden beds, ideal for outdoor dining, gardening, relaxing, or entertaining.
The unfinished basement provides additional storage with the flexibility to create more finished living space in the future.
Harmony residents enjoy a community center, swimming pool, fitness facility, neighborhood events, and popular Wednesday evening food trucks.
The location provides convenient access to Buckley Space Force Base, Denver International Airport, schools, shopping, dining, and major transportation routes connecting Aurora and the Denver metro area.
With main level living, inviting outdoor spaces, room to grow, and neighborhood amenities close to home, this property brings together comfort, convenience, and Colorado living.
Location
State CO
County Arapahoe
Community Harmony
Area Metro Denver
Rooms
Basement Full, Slab, Sump Pump
Interior
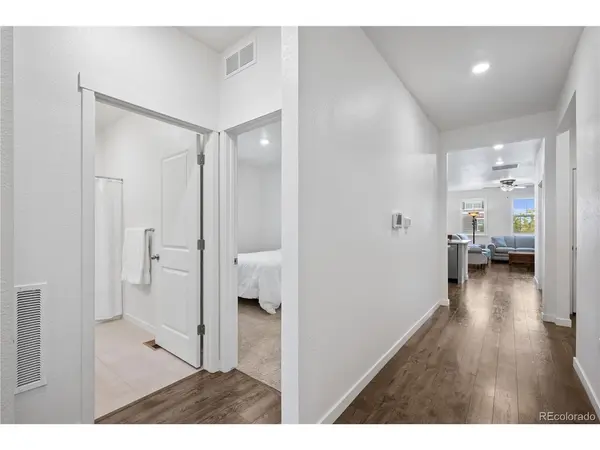
Interior Features Open Floorplan, Pantry, Walk-In Closet(s), Kitchen Island
Heating Forced Air
Cooling Central Air, Ceiling Fan(s)
Appliance Dishwasher, Refrigerator, Washer, Dryer, Microwave, Disposal
Exterior
Parking Features Attached
Garage Spaces 2.0
Community Features Clubhouse, Hot Tub, Pool, Fitness Center, Park, Trail(s)
Utilities Available Electricity Available
View Y/N No
Roof Type Composition
Garage Yes
Building
Sewer Public Sewer
Water City
Level or Stories One
Structure Type Frame
New Construction false
Schools
Elementary Schools Vista Peak
Middle Schools Vista Peak
High Schools Adams-Arapahoe 28J
School District Adams-Arapahoe 28J
Others
HOA Fee Include Trash,Snow Removal
Acceptable Financing Cash, Conventional, FHA, VA
Listing Terms Cash, Conventional, FHA, VA
Special Listing Condition Private Owner

Nearby Locations
"My job is to find and attract mastery-based agents to the office, protect the culture, and make sure everyone is happy! "
3665 John F Kennedy Pkwy Suite 210, Fort Collins, CO 80525, USA