

5105 Lumos, Castle Rock, CO 80104
REQUEST A TOUR If you would like to see this home without being there in person, select the "Virtual Tour" option and your agent will contact you to discuss available opportunities.
In-PersonVirtual Tour
$ 645,000
Est. payment | /mo

5 Beds

3 Baths

2,457 SqFt


Save
$ 645,000
Est. payment | /mo
Save

5 Beds

3 Baths

2,457 SqFt

Open House

Sat Aug 29, 11:00am - 1:00pm

Key Details

Property Type Single Family Home

Sub Type Single Family Residence

Listing Status Active

Purchase Type For Sale

Square Footage 2,457 sqft

Subdivision Crystal Valley Ranch

MLS Listing ID IRE7795654

Bedrooms 5

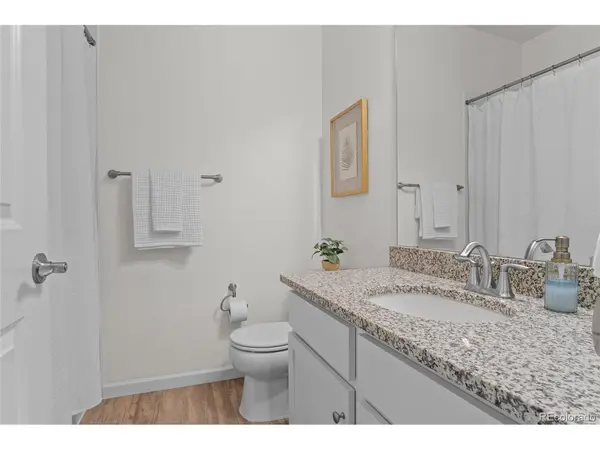
Full Baths 3

HOA Fees $84/mo

HOA Y/N Yes

Year Built 2022

Annual Tax Amount $3,716

Tax Year 2025

Lot Size 8,712 Sqft

Acres 0.2

Property Sub-Type Single Family Residence

Source ires

Property Description

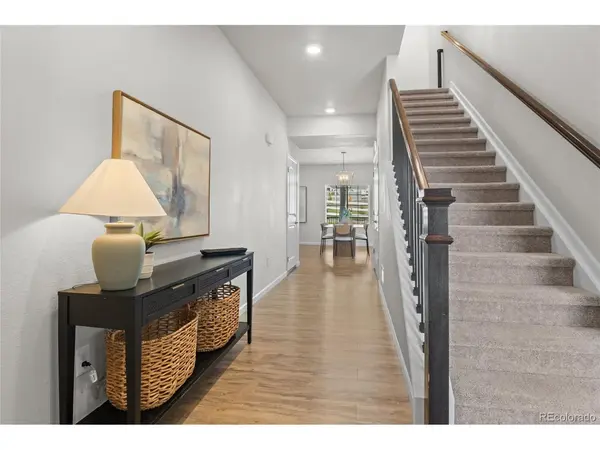
Looking for a home that offers lifestyle, space, and flexibility? Then you've got to see 5105 Lumos Lane. Located in a neighborhood that offers walking trails right out your front door, a community clubhouse with fitness center and pool, a dog park, and nearby hiking on Quarry Mesa with Front Range views. Grab your bike, friends or kids for a game of disc golf or bike jump course at Rhyolite Park. Bike to downtown Castle Rock for lunch via paved Plum Creek Trail. All this, plus quick access to Denver or Colorado Springs via the new I-25 interchange. Conveniences coming soon: Costco and medical offices minutes away. Inside this better-than-brand-new home, you will enjoy the dedicated main level office with French doors and sunny window overlooking the front porch. Also on the main level is a bedroom for guests or second office. The foyer opens to a light and bright kitchen, dining area, and living room. The beverage center and oversized deck make hosting gatherings easy and fun. The focal point of the living room is the custom built-ins, creating tons of extra storage, and the framed TV nook with wood block mantle. Upstairs, enjoy a spacious primary suite, three bedrooms with roomy closets, and convenient laundry room. Step outside onto the spacious composite deck with plenty of space to enjoy morning coffee, BBQ on those Colorado summer nights, or watch the kids play in the yard. Come experience this Crystal Valley gem - ready to move in and live - no projects required! This home comes with a one year rate buydown incentive if using our preferred lender.

Location

State CO

County Douglas

Community Crystal Valley Ranch

Area Metro Denver

Zoning Residential

Direction GPS

Rooms

Basement Crawl Space, Slab, Sump Pump

Interior

Interior Features Eat-in Kitchen, Open Floorplan, Pantry

Heating Forced Air

Cooling Central Air, Ceiling Fan(s)

Appliance Dishwasher, Refrigerator, Bar Fridge, Microwave, Disposal, Fire Alarm

Exterior

Exterior Feature Sprinkler System

Parking Features Attached

Garage Spaces 2.0

Fence Fenced

Community Features Clubhouse, Pool, Playground, Fitness Center, Park, Trail(s)

View Y/N No

Roof Type Composition

Porch Patio, Deck

Garage Yes

Building

Lot Description Corner Lot, House Faces East

Sewer Public Sewer

Water City

Level or Stories Two

Structure Type Frame

New Construction false

Schools

Elementary Schools South Ridge

Middle Schools Mesa

High Schools Douglas County Re-1

School District Douglas County Re-1

Others

HOA Fee Include Trash

Acceptable Financing Cash, Conventional, FHA, VA

Listing Terms Cash, Conventional, FHA, VA

Special Listing Condition Private Owner

Information and Real Estate Services (IRES)
Listed by Ginger Knutson

Nearby Locations

Jeff Lewis

"My job is to find and attract mastery-based agents to the office, protect the culture, and make sure everyone is happy! "

+1(970) 443-2224

jeff@corepropertygroupre.com

3665 John F Kennedy Pkwy Suite 210, Fort Collins, CO 80525, USA

GET MORE INFORMATION

Name
Phone*
Message

Go tour this home

5105 Lumos