
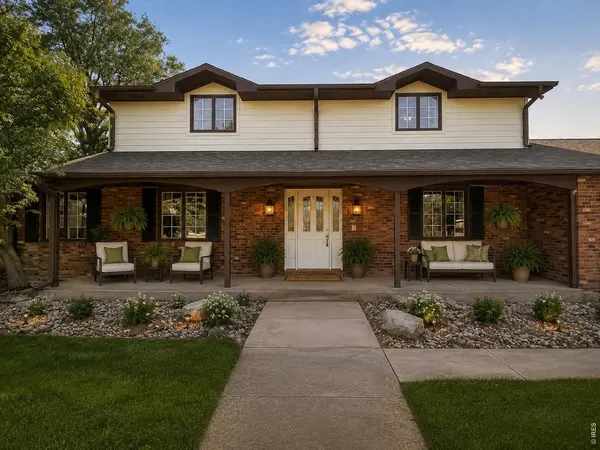

405 Highland, Sterling, CO 80751
REQUEST A TOUR If you would like to see this home without being there in person, select the "Virtual Tour" option and your agent will contact you to discuss available opportunities.
In-PersonVirtual Tour
$ 615,000
Est. payment | /mo

4 Beds

4 Baths

3,887 SqFt


Save
$ 615,000
Est. payment | /mo
Save

4 Beds

4 Baths

3,887 SqFt

Open House

Fri Aug 28, 5:00pm - 7:00pm

Key Details

Property Type Single Family Home

Sub Type Single Family Residence

Listing Status Active

Purchase Type For Sale

Square Footage 3,887 sqft

MLS Listing ID IRE1067249

Style Cape Cod

Bedrooms 4

Full Baths 2

Half Baths 1

Three Quarter Bath 1

HOA Y/N No

Year Built 1965

Annual Tax Amount $2,236

Tax Year 2025

Lot Size 4.000 Acres

Acres 4.0

Property Sub-Type Single Family Residence

Source ires

Property Description

This distinctive 1965 two-story Colonial Revival home with ranch influences sits on 4 acres near Country Club Hills-with no HOA! One of the property's greatest features is its abundance of mature trees, creating a beautiful, established setting that has taken decades to develop and simply cannot be replicated overnight with new construction. All four generously sized bedrooms are located upstairs. The main level features a spacious living room, an oversized dining room ideal for large gatherings, and an updated kitchen with an island workstation, newer appliances, pantry and wet-bar area. Just off the dining room, the private covered patio provides a wonderful setting for relaxing or entertaining beneath the surrounding mature trees. The basement is made for fun, offering a recreation room with games included, an additional family room, and an unforgettable retro bar with its own small dance floor! Beautiful landscaping provides a lovely foundation for your personal touches. The 4-acre setting is truly a standout and includes two registered wells, plus a third well that needs some work and may offer possibilities for future expansion. Brand-new Class 4 shingles have just been installed. Space, character, privacy and acreage-don't miss this unique opportunity! Please note: Some listing photos have been virtually enhanced to illustrate the property's potential. Enhancements may include digital staging and/or cosmetic or landscaping improvements. These images are provided as a visualization tool only and may not represent the property's current condition. Please refer to the unenhanced photos and an in-person showing for an accurate representation of the property as it currently exists.

Location

State CO

County Logan

Area Logan

Zoning Res

Direction From Hwy 14 Sterling, go west past Home Depot and once you get to Pioneer Park, turn left on Highland Dr, go about 1 mile and the house is on the left. There are 2 entrances from Highland Dr.

Rooms

Family Room 1

Basement Full, Partially Finished, Walk-Out Access

Interior

Interior Features Eat-in Kitchen, Separate Dining Room, Walk-In Closet(s), Wet Bar, Washer/Dryer Hookup, Beamed Ceilings

Heating Forced Air, 2 or more Heat Sources

Cooling Central Air, Whole House Fan

Fireplaces Type Two or More

Appliance Gas Range, Dishwasher, Refrigerator, Washer, Dryer, Microwave, Some Furniture, Water Purifier Owned

Exterior

Exterior Feature Sprinkler System, Heated Garage, Oversized Garage

Parking Features Attached

Garage Spaces 2.0

Fence Vinyl

Utilities Available Natural Gas Available, Electricity Available, Cable Available

View Y/N Yes

View Plains View, City, Panoramic

Roof Type Composition

Improvements No

Porch Patio

Garage Yes

Building

Lot Description Evergreen Trees, Deciduous Trees, Native Grass, Level, Golf Course Neighborhood, House Faces North, Paved

Sewer Septic Tank

Water Well

Architectural Style Cape Cod

Level or Stories Two

Structure Type Frame,Brick

New Construction false

Schools

Elementary Schools Ayres

Middle Schools Sterling

High Schools Valley Re 1

School District Valley Re 1

Others

Acceptable Financing Cash, Conventional, VA

Horse Property Horse(s) Allowed

Listing Terms Cash, Conventional, VA

Special Listing Condition Private Owner

Information and Real Estate Services (IRES)
Listed by Wendy Jerman

Nearby Locations

Jeff Lewis

"My job is to find and attract mastery-based agents to the office, protect the culture, and make sure everyone is happy! "

+1(970) 443-2224

jeff@corepropertygroupre.com

3665 John F Kennedy Pkwy Suite 210, Fort Collins, CO 80525, USA

GET MORE INFORMATION

Name
Phone*
Message

Go tour this home

405 Highland