





6 Beds
6 Baths
5,719 SqFt
6 Beds
6 Baths
5,719 SqFt
Open House
Sat Oct 24, 1:00pm - 4:00pm
Key Details
Property Type Single Family Home
Sub Type Single Family Residence
Listing Status Active
Purchase Type For Sale
Square Footage 5,719 sqft
Subdivision Pradera
MLS Listing ID IRE7406769
Style In-Law Area,Contemporary
Bedrooms 6
Full Baths 4
Half Baths 1
Three Quarter Bath 1
HOA Fees $424/ann
HOA Y/N Yes
Year Built 2020
Annual Tax Amount $14,138
Tax Year 2025
Lot Size 1.580 Acres
Acres 1.58
Property Sub-Type Single Family Residence
Source ires
Property Description
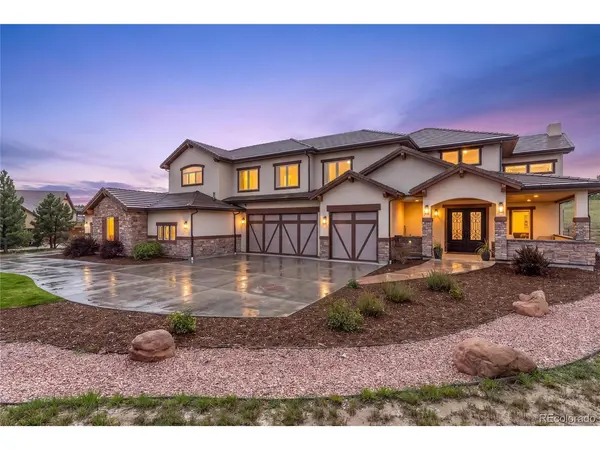
The rare 1,200 sq ft attached 2-bed, 2-bath ADU is ideal for multi-generational living, guests, a nanny or rental income. Complete with a full kitchen, living room, laundry, patio with firepit and private garage, it offers independent living while cohesively integrating with the main home off of the mudroom and kitchen, if needed.
For the entrepreneur, collector or hobbyist, enjoy 7+ true garage spaces: 3 bays in main garage, 1 for ADU, and 3+ bays in a thermostat controlled finished toy garage/rec room with both exterior access and private access from the large second-floor home office above-ideal for a business, studio, teen hangout or bedroom.
Inside, soaring ceilings, grand spiral staircase, 2-story Travertine fireplace, future elevator capabilities and custom cabinetry make a statement. The Chef's kitchen features a Dacor 6-burner range, double ovens with specialty functions, three built-in freezers, smart refrigerator, leathered quartz counters and a breakfast nook with roll-up garage door to the backyard.
The private primary retreat features golf views, 3-sided gas fireplace, jetted soaking tub, huge walk-in shower, custom closet and adjacent laundry. Two additional bedrooms offer ensuite baths, a bonus loft, plus the hidden home office/additional bedroom.
Effortless living comes standard with smart Lutron lighting, Hunter Douglas smart blinds, smart appliances, upgraded Wi-Fi, whole-home entertainment and interactive security. High-tech living + low-maintenance landscaping make travel easy!
Meticulously maintained with routinely serviced systems and a certified roof, this exceptional property delivers the ultimate in flexible, sophisticated living.
Location
State CO
County Douglas
Community Pradera
Area Metro Denver
Zoning PDU
Direction From I-25 take Founders Parkway East to Crowfoot Valley, turn left (north) to Pradera Parkway, turn right (east) to Raintree Circle, turn left to Campina Way, turn right. Home is towards the end of the cul-de-sac.
Rooms
Family Room 1
Basement Partial, Unfinished, Crawl Space
Interior
Interior Features Eat-in Kitchen, Open Floorplan, Pantry, Walk-In Closet(s), Kitchen Island
Heating Forced Air, Humidity Control
Cooling Central Air, Ceiling Fan(s)
Fireplaces Type Two or More, Gas, Electric, Living Room, Family Room, Bedroom
Appliance Self Cleaning Oven, Double Oven, Dishwasher, Refrigerator, Bar Fridge, Microwave, Freezer, Gas Bar-B-Q, Water Softener Owned, Water Purifier Owned, Disposal, Fire Alarm
Exterior
Exterior Feature Sprinkler System, Heated Garage, Oversized Garage, Tandem Garage
Parking Features Attached
Garage Spaces 7.0
Fence Partial, Fenced
Community Features Clubhouse, Tennis Court(s), Hot Tub, Pool, Sauna, Playground, Fitness Center, Park
Utilities Available Natural Gas Available, Electricity Available, Cable Available
View Y/N No
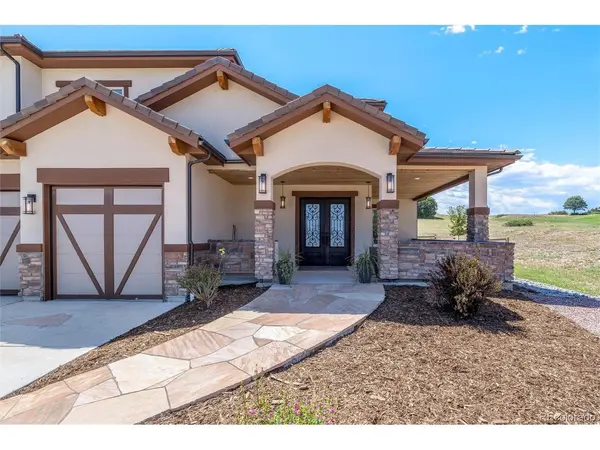
Roof Type Tile
Porch Patio
Garage Yes
Building
Lot Description Cul-De-Sac, Level, Abuts Golf Course, Golf Course Neighborhood, Abuts Private Open Space, House/Lot Faces NE, Paved, Gutters
Sewer Public Sewer
Water Public
Architectural Style In-Law Area, Contemporary
Level or Stories Two
Structure Type Frame,Stone,Stucco
New Construction false
Schools
Elementary Schools Mountain View
Middle Schools Sagewood
High Schools Douglas County Re-1
School District Douglas County Re-1
Others
HOA Fee Include Trash
Acceptable Financing Cash, Conventional, FHA, VA, 1031 Exchange
Listing Terms Cash, Conventional, FHA, VA, 1031 Exchange
Special Listing Condition Private Owner
Virtual Tour https://my.matterport.com/show/?m=bayfTXKsU5f

Nearby Locations
"My job is to find and attract mastery-based agents to the office, protect the culture, and make sure everyone is happy! "
3665 John F Kennedy Pkwy Suite 210, Fort Collins, CO 80525, USA